



3545 S La Suesue Way #100, West Valley City, UT, 84119
About This Home
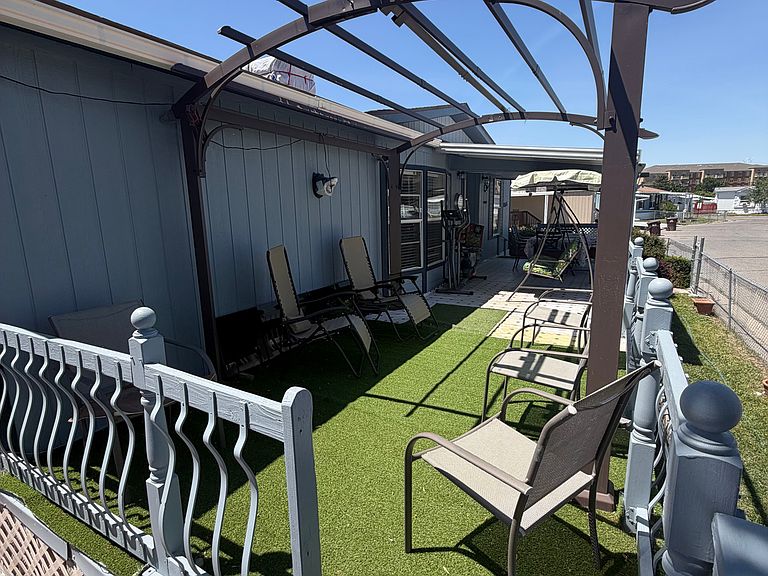
Beautifully maintained 3-bedroom, 2-bath mobile home offering comfort, functionality, and inviting outdoor living spaces! This home features an updated kitchen with modern white cabinetry, stainless steel appliances, and durable flooring throughout the main living areas. The spacious living room is filled with natural light and provides a warm, welcoming atmosphere perfect for relaxing or entertaining. Enjoy the extended covered porch and private outdoor seating areas, ideal for summer gatherings, morning coffee, or quiet evenings outdoors. The property also features mature landscaping, a fenced yard, and excellent curb appeal, with pride of ownership throughout. Conveniently located in West Valley City near shopping, dining, schools, and freeway access. A clean, move-in-ready home with plenty of charm and outdoor enjoyment - don't miss this opportunity!
Getting Around
 Car-Dependent
 Some Transit
 Bikeable
Schools
Construction
Condition
- Property condition: Blt./Standing
- Year built: 1993
Materials
- Roof: Asphalt
- Construction materials: Aluminum Siding,Other
Notable Dates
- Major remodel year: 2008
Type & Style
- Home type: MobileManufactured
- Architectural style: Mobile
- Property subType: Manufactured Home
Interior
Appliances
- Appliances included: Gas Range
Basement
- Basement: None
Bedrooms & Bathrooms
- Bedrooms: 3
- Bathrooms: 2
- Full bathrooms: 2
Features
- Window features: Blinds
- Flooring: Carpet,Laminate,Vinyl
Heating & Cooling
- Heating features: Central
- Cooling features: Evaporative Cooling
Interior Area
- Total structure area: 1,340
- Total interior livable area: 1,340 sqft
Master Bedroom
- Level: First
Property
Details
- Zoning description: Single-Family
- Exclusions: Dryer,Range,Refrigerator,Washer
Features
- Patio & porch: Covered,Covered Patio
- Fencing: Full
- Residential vegetation: Landscaping: Full
Lot
- Lot size: 435.60 sqft
- Lot size dimensions: 0.0 x 0.0 x 0.0
Parking
- Total spaces: 6
- Parking features: Covered
- Covered spaces: 2
- Uncovered spaces: 4
- Carport: Yes
- Carport spaces: 2