
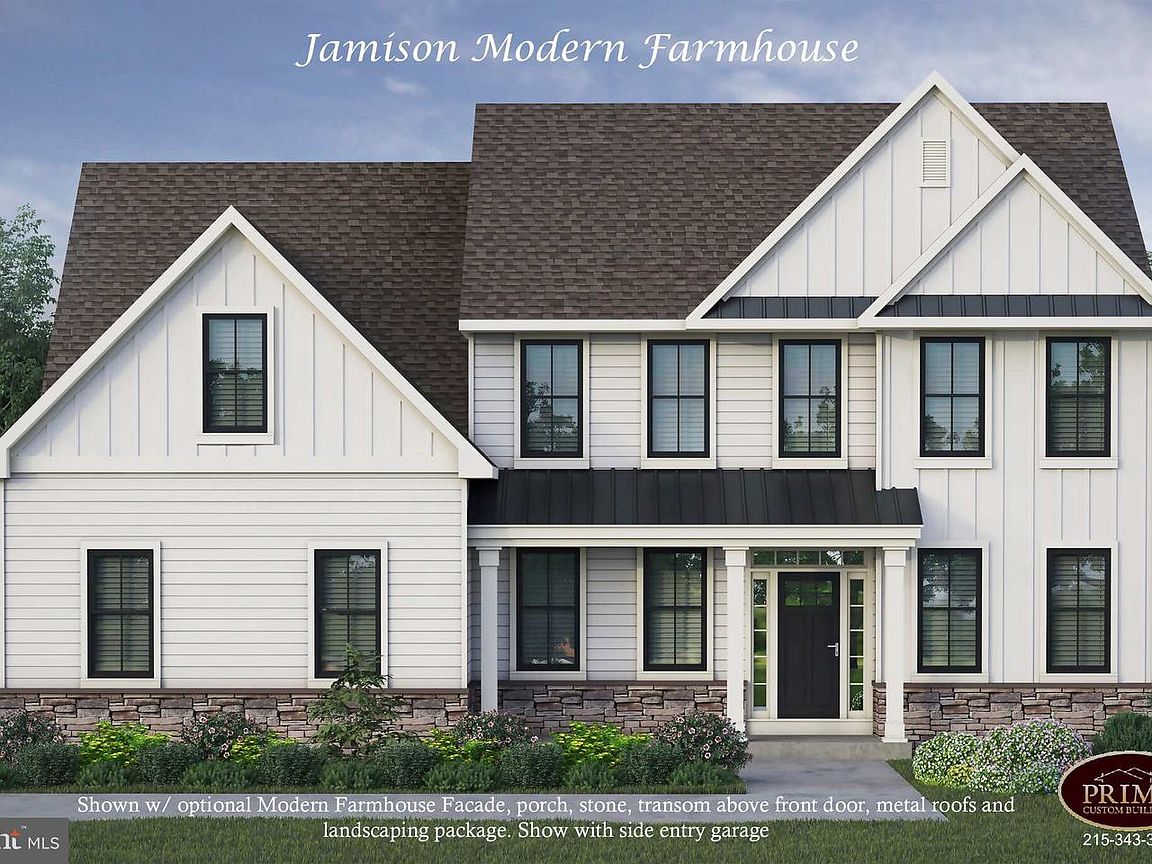


1603 Chestnut Ridge Rd, Upper Black Eddy, PA, 18972
About This Home
Don’t miss the New Construction opportunity on this 2.28 acre lot in a beautiful quiet setting. Use your builder or choose ours. The Jamison model by Prime Custom Builders offers 3111 Square feet of inviting and gracious living space. With 9 foot ceilings, sunny breakfast area looking over the back yard, amazing entertaining space and many included features. The large island, pantry and convenient mud room and laundry area are perfect for daily living. The floorplan includes a computer nook/loft area and a separate study for quiet time or getting work done. Then escape to your private oasis in the Owners Suite, complete with luxurious detailed bath and walk in closet. Other floor plans and models available. This exceptional land presents a unique opportunity for those seeking to build in a serene and private setting. The building lot is perk approved and ready to build with septic permit and design in hand. The home site is level, bordered by trees to create privacy and cleared. Situated within a vibrant community, this property benefits from a variety of neighborhood amenities that enhance the quality of life for residents. For outdoor enthusiasts, the proximity to local parks provides ample opportunities for recreation and leisure. The natural beauty of the area encourages an active lifestyle, with trails and open spaces that invite exploration and relaxation. This property is a valuable investment for those looking to build their dream home in a welcoming environment. Embrace the opportunity to create a personalized sanctuary in this desirable location, where the beauty of rural living meets the conveniences of community life. Property is available for “land only” see MLS #PABU2117380. Call today!!!
Getting Around
 Car-Dependent
 Very Limited Transit
 Somewhat Bikeable
Schools
Construction
Condition
- Property condition: Excellent
- New construction: Yes
Materials
- Foundation: Concrete Perimeter
- Roof: Architectural Shingle,Hip,Pitched,Shingle
- Construction materials: Concrete,CPVC/PVC,Stick Built
Other
- Builder model: Jamison
- Builder name: Prime Custom Buildiers
Type & Style
- Home type: SingleFamily
- Architectural style: Colonial
- Property subType: Single Family Residence
Interior
Appliances
- Appliances included: Microwave,Dishwasher,ENERGY STAR Qualified Dishwasher,Self Cleaning Oven,Water Heater
- Laundry features: Laundry Room,Mud Room
Basement
- Has basement: Yes
- Basement: Drainage System,Full,Concrete,Sump Pump
Bedroom1
- Level: Upper
- Area: 272
- Dimensions: 16 X 17
Bedroom2
- Level: Upper
- Area: 143
- Dimensions: 11 X 13
Bedroom3
- Level: Upper
- Area: 132
- Dimensions: 11 X 12
Bedroom4
- Level: Upper
- Area: 154
- Dimensions: 11 X 14
Bedrooms & Bathrooms
- Bedrooms: 4
- Bathrooms: 3
- Full bathrooms: 2
- 1/2 bathrooms: 1
- Main level bathrooms: 1
Breakfast Room
- Level: Main
- Area: 140
- Dimensions: 10 X 14
Features
- Bathroom - Walk-In Shower,Bathroom - Tub Shower,Bathroom - Stall Shower,Built-in Features,Breakfast Area,Chair Railings,Crown Molding,Dining Area,Family Room Off Kitchen,Open Floorplan,Floor Plan - Traditional,Formal/Separate Dining Room,Eat-in Kitchen,Kitchen Island,Kitchen - Table Space,Pantry,Primary Bath(s),Walk-In Closet(s),9'+ Ceilings,Dry Wall,High Ceilings
- Door features: Insulated
- Window features: Energy Efficient,Double Pane Windows,Screens
- Flooring: Ceramic Tile,Engineered Wood,Hardwood,Laminate,Carpet,Tile/Brick,Wood
- Finished area above ground: 3,111
Foyer
- Level: Main
- Area: 117
- Dimensions: 9 X 13
Great Room
- Level: Main
- Area: 391
- Dimensions: 17 X 23
Heating & Cooling
- Heating features: Forced Air,Propane
- Cooling features: Central Air,Electric
Interior Area
- Total structure area: 3,111
- Total interior livable area: 3,111 sqft
Kitchen
- Level: Main
- Area: 238
- Dimensions: 14 X 17
Laundry
- Level: Main
- Area: 54
- Dimensions: 6 X 9
Living Room
- Level: Main
- Area: 154
- Dimensions: 11 X 14
Loft
- Level: Upper
- Area: 110
- Dimensions: 10 X 11
Mud Room
- Level: Main
- Area: 81
- Dimensions: 9 X 9
Study
- Level: Main
- Area: 154
- Dimensions: 11 X 14
Property
Accessibility
- Accessibility features: None
Details
- Parcel number: 03003167
- Zoning: R2
- Special condition: Standard
Features
- Levels: Two
- Stories: 2
- Pool features: None
Lot
- Lot size: 2.28 Acres
- Features: Front Yard,Private,Rural
Parking
- Total spaces: 4
- Parking features: Private,Driveway
- Has uncovered spaces: Yes
- Uncovered spaces: 4