


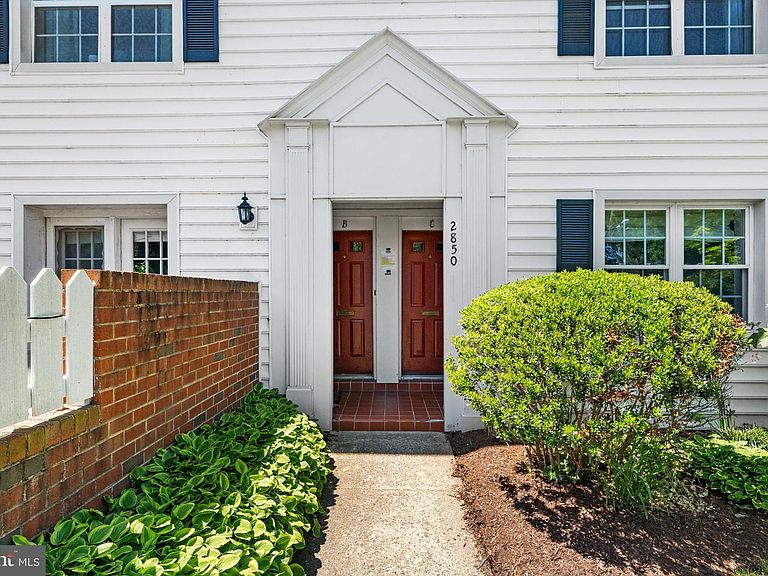


2850 S Wakefield St #C, Arlington, VA, 22206
About This Home
Welcome home to The Arlington, a sought-after community nestled in the heart of Shirlington. This beautifully maintained and freshly updated 2-bedroom, 1-bathroom townhouse-style condo offers the perfect blend of comfort and convenience. Enter directly through your private front entrance into a top-floor, two-level home filled with natural light and backing to peaceful wooded views. The bright, open living room features a cozy wood-burning fireplace and direct access to a private balcony shaded by mature trees. The kitchen offers ample cabinet space, granite countertops, a brand-new refrigerator, and a window over the sink that provides natural light and serene wooded views. Upstairs, you’ll find a spacious primary bedroom with two closets, a second bedroom, a full bathroom, and a conveniently located washer and dryer on the bedroom level. The home includes two parking spaces, along with abundant visitor parking nearby. Recent updates include brand new carpeting (2026), a brand new refrigerator (2026), a new washer and dryer (2025), HVAC (2016), and fresh paint throughout. The Arlington is a vibrant community just steps from The Village at Shirlington, offering endless shopping, dining, and entertainment options. Enjoy easy access to Harris Teeter, Shirlington Dog Park, Four Mile Run Park & Trail, the W&OD Trail, Old Town, Amazon HQ2, and The Pentagon. Commuters will love the quick access to I-395, I-495, Route 7, Columbia Pike, Glebe Road, Route 66, and Reagan National Airport. Don’t miss the opportunity to make this charming Shirlington home your own!
Getting Around
 Car-Dependent
 Good Transit
 Somewhat Bikeable
Schools
Construction
Condition
- Year built: 1950
Materials
- Construction materials: Brick
Type & Style
- Home type: Condo
- Architectural style: Traditional
- Property subType: Condominium
Interior
Appliances
- Appliances included: Dishwasher,Oven/Range - Electric,Refrigerator,Washer,Dryer,Electric Water Heater
- Laundry features: Washer In Unit,Dryer In Unit,In Unit
Basement
- Area: 0
Bedrooms & Bathrooms
- Bedrooms: 2
- Bathrooms: 1
- Full bathrooms: 1
Features
- Dining Area,Kitchen - Galley
- Number of fireplaces: 1
- Fireplace: Yes
- Finished area below ground: 0
- Finished area above ground: 875
Heating & Cooling
- Heating features: Forced Air,Heat Pump,Electric
- Cooling features: Central Air,Electric
Interior Area
- Total structure area: 875
- Total interior livable area: 875 sqft
Property
Accessibility
- Accessibility features: None
Details
- Parcel number: 29003525
- Attached to another structure: Yes
- Zoning: RA14-26
- Special condition: Standard
Features
- Levels: Two
- Stories: 2
- Pool features: Community
Parking
- Parking features: Permit Included,Parking Lot