


1140 Bear Grass Mews, Celina, TX, 75009
About This Home
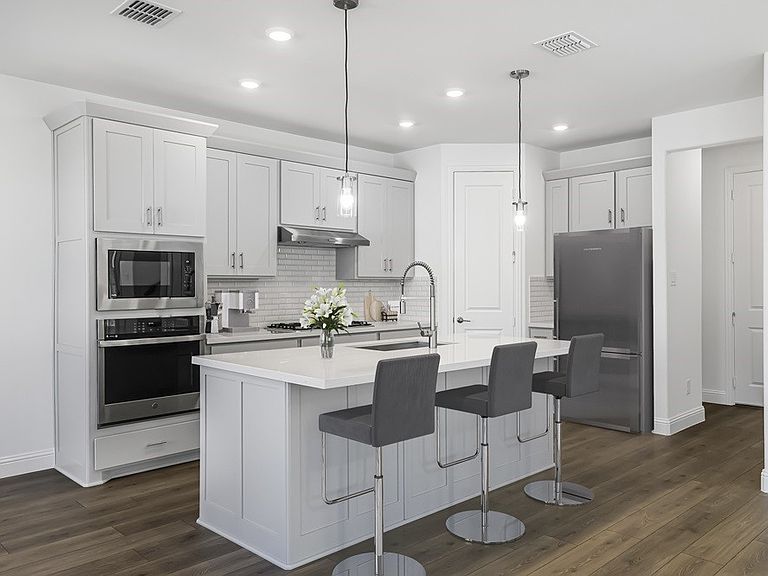
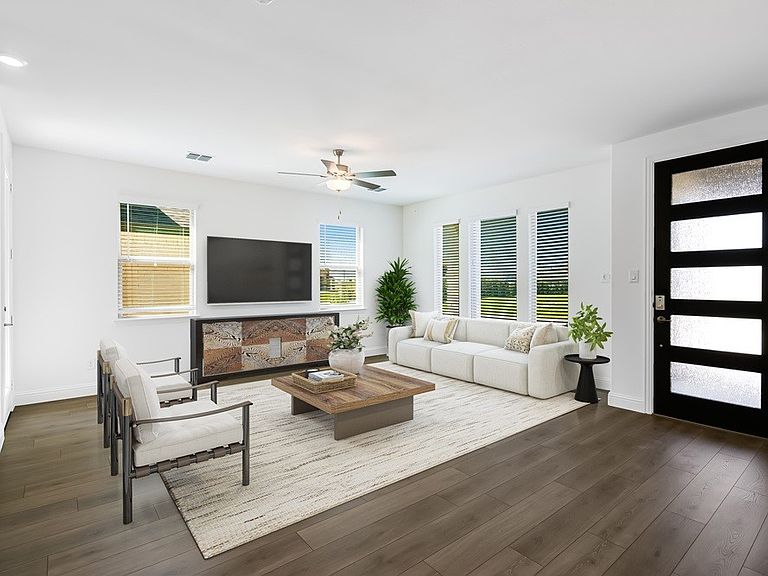
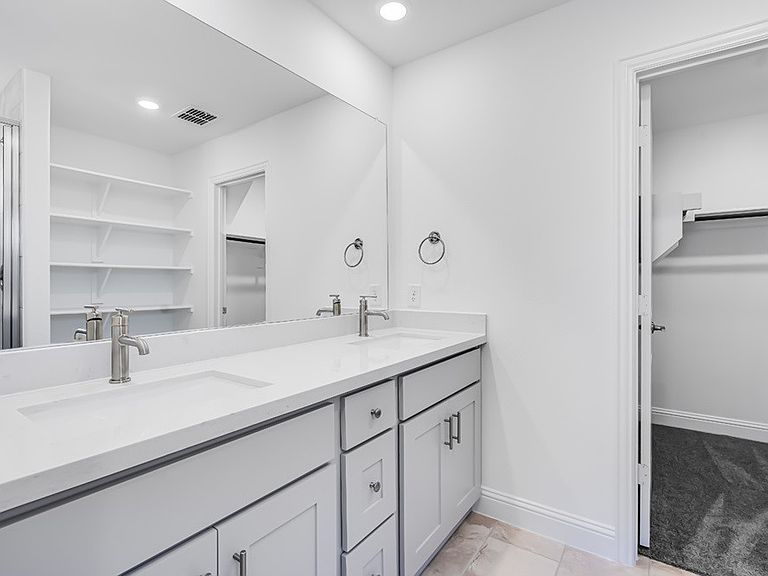
What's Special: Corner Lot - Greenbelt Lot - Covered Patio - Appliances Included. New Construction – August Completion! Built by Taylor Morrison, America's Most Trusted Home Builder. Welcome to the Carmichael at 1140 Bear Grass Mews in Cross Creek Meadows! This inviting two story home features a well-designed layout that blends everyday comfort with functional living. The first floor offers an open concept great room that flows into the dining area and kitchen, complete with a central island and walk in pantry, while a convenient powder bath and access to a covered patio create an ideal setup for gatherings. A spacious two car garage is tucked at the rear for added privacy. Upstairs, the primary suite provides a relaxing retreat with a private bath and walk in closet, while two secondary bedrooms share a full bath and are located near a centrally positioned laundry room for added convenience. Thoughtful storage and flexible living spaces throughout make this home both practical and welcoming. Celina is a true gem with a charming downtown, access to major employment hubs, and community events that bring the area to life. At Cross Creek Meadows 40s, amenities include a shimmering pool and cabana, amenity center, green space, hike and bike trails, a playground, and a dog park. Homes are zoned to the highly rated Celina ISD, making it easy to put down roots with confidence. Additional Highlights Include: Appliance package, 8' entry door, gourmet kitchen 2 and blinds. Photos are for representative purposes only. MLS#21269263
Getting Around
 Car-Dependent
 Very Limited Transit
 Somewhat Bikeable
Schools
Construction
Condition
- New construction: Yes
- Year built: 2026
Materials
- Foundation: Slab
- Roof: Composition
- Construction materials: Brick
Type & Style
- Home type: SingleFamily
- Architectural style: Traditional,Detached
- Property subType: Single Family Residence
Interior
Appliances
- Appliances included: Convection Oven,Dryer,Gas Cooktop,Disposal,Refrigerator,Tankless Water Heater,Washer
- Laundry features: Washer Hookup,Dryer Hookup,ElectricDryer Hookup,Laundry in Utility Room
Bedroom
- Level: Second
- Dimensions: 10 x 12
Bedroom
- Level: Second
- Dimensions: 10 x 11
Bedrooms & Bathrooms
- Bedrooms: 3
- Bathrooms: 3
- Full bathrooms: 2
- 1/2 bathrooms: 1
Dining Room
- Level: First
- Dimensions: 10 x 8
Features
- Double Vanity,Kitchen Island,Open Floorplan,Pantry
- Flooring: Carpet,Ceramic Tile,Luxury Vinyl Plank
Half Bath
- Level: First
- Dimensions: 0 x 0
Heating & Cooling
- Heating features: Natural Gas
- Cooling features: Central Air
Interior Area
- Total interior livable area: 1,518 sqft
Kitchen
- Level: First
- Dimensions: 0 x 0
Living Room
- Level: First
- Dimensions: 13 x 15
Master Bathroom
- Level: Second
- Dimensions: 0 x 0
Master Bedroom
- Level: Second
- Dimensions: 13 x 10
Other
- Level: Second
- Dimensions: 0 x 0
Utility Room
- Level: Second
- Dimensions: 0 x 0
Property
Details
- Parcel number: R1327000C00301
Features
- Levels: Two
- Stories: 2
- Pool features: None,Community
- Patio & porch: Covered
- Exterior features: Rain Gutters
- Fencing: Wood
Lot
- Lot size: 4,399 sqft
- Features: Greenbelt,Interior Lot,Subdivision,Sprinkler System
- Lot size dimensions: 40 x 110
Parking
- Total spaces: 2
- Parking features: Driveway,Garage,Garage Door Opener,Garage Faces Rear
- Has garage: Yes
- Attached garage spaces: 2
- Covered spaces: 2