


246 Northview Dr, Hendersonville, NC, 28791
About This Home
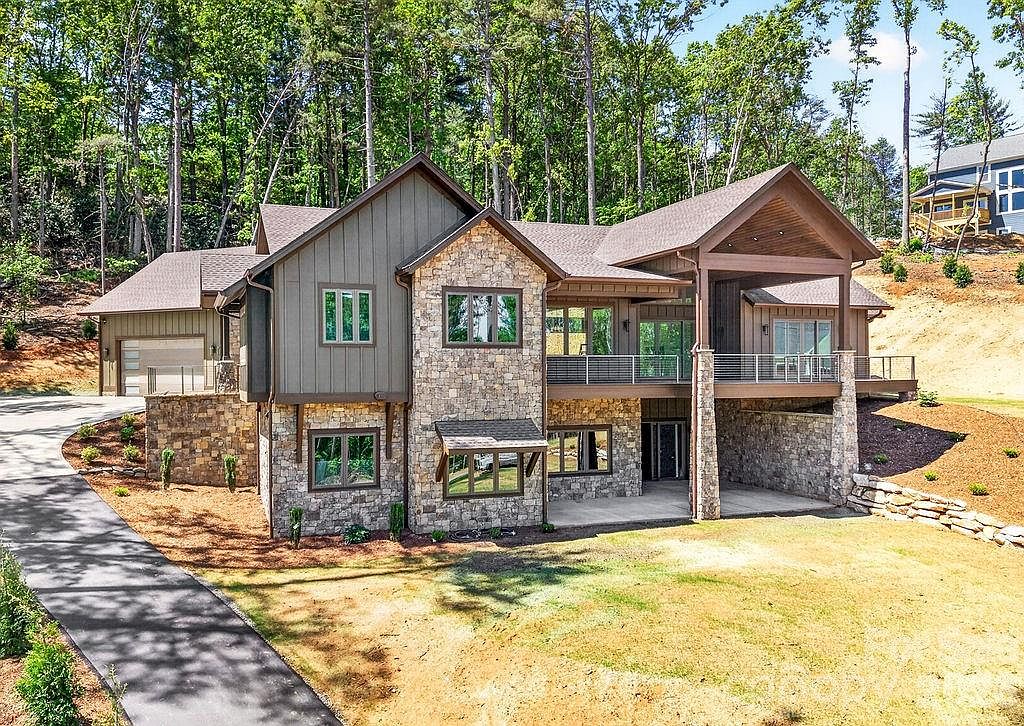
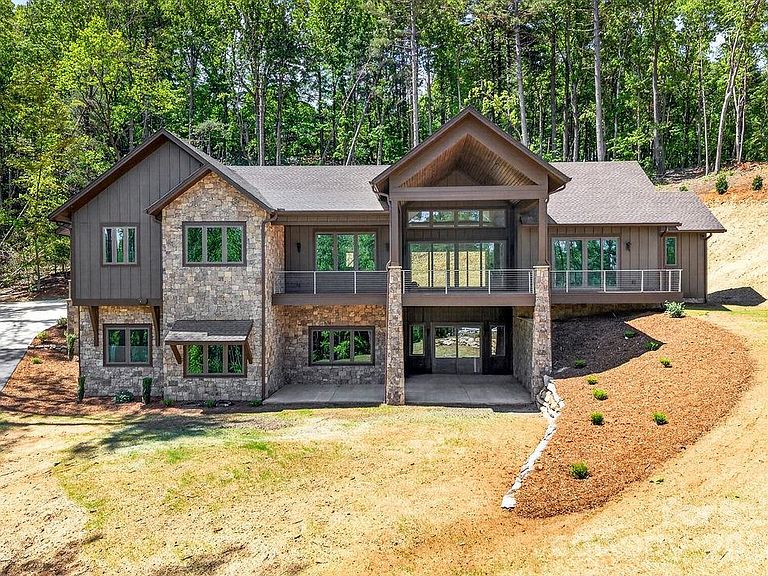
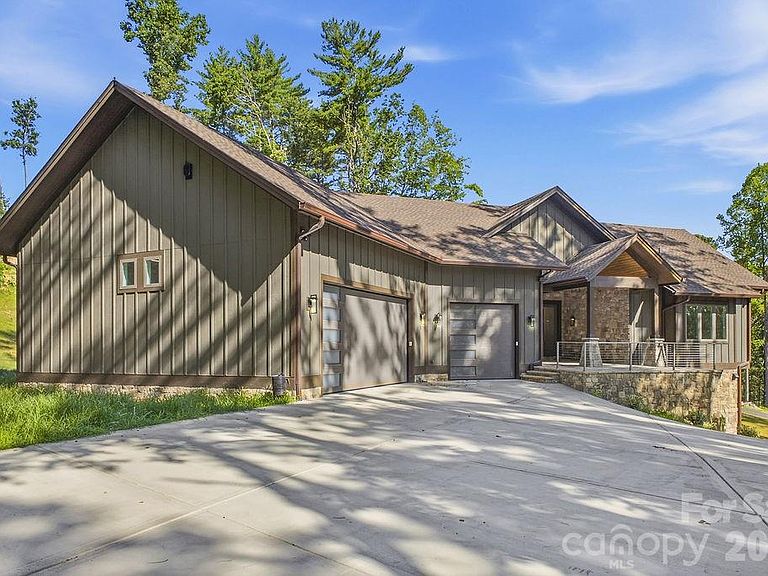
Perched on over an acre of beautifully landscaped Blue Ridge mountain land in the exclusive Northview neighborhood, this NEW mountain-modern masterpiece blends dramatic architecture with refined livability. Thoughtful design maximizes natural light and views with soaring ceiling heights, expansive windows, and premium finishes throughout. From the moment you arrive, the cut stone exterior entrance and flagstone porch create a striking first impression, complemented by durable LP Smart siding engineered for anti-fade, anti-mold and anti-microbial performance. Built with 2x6 framing, spray foam insulation, a poured concrete foundation reinforced with rebar, an extensive drainage and waterproofing system, 2 HVAC systems, On-demand natural gas water heater, Anderson casement windows, and a whole house Generator, this home was constructed for longevity and peace of mind. Inside, 10 foot ceilings and 8 foot solid wood doors create an airy, upscale ambiance. The 3/4 inch solid white oak flooring flows beautifully throughout the main living areas, accented by substantial three piece base molding and custom soft close dovetail cabinetry. The open, chef’s kitchen is equipped for culinary personalities: quartzite countertops, a spacious island, huge walk-in pantry, 48 inch natural gas range, and premium THOR stainless appliances that flow into generous living and dining areas — perfect for entertaining or relaxed mountain living. Three bedrooms and 2.5 baths on the main level provide single-floor convenience, with a total of five bedrooms and 3.5 baths across the home. The Primary suite is a retreat highlighted by a private Trex deck, dual custom finished walk-in closets, linen closet, separate toilet room, Spa inspired bath with Bahia Quartzite and a huge shower with dual shower heads and a waterfall feature. The heated walkout basement expands your living space with 12 foot ceilings, a special living area with TV box, wet bar with sink and mini-fridge plus a dedicated wine/safe room. Outdoor living is extraordinary: over 1,500 square feet of Trex decking and concrete patios feature sleek stainless cable railings and multiple entertaining zones. Ample storage on both the main and lower levels keeps the interior uncluttered, while rich exterior stonework anchors the home in its natural setting. Ideally located between Hendersonville and Asheville, this residence offers privacy, winter mountain vistas, and immediate access to the region’s dining, arts, and outdoor recreation — a modern sanctuary for those who seek luxury and authenticity in equal measure. Location is less than 12 minutes to Asheville Regional Airport, breweries, grocery stores, world class healthcare, Mills River Park, and Interstate 26,
Getting Around
 Car-Dependent
 Very Limited Transit
 Not Bike Friendly
Schools
Construction
Condition
- New construction: Yes
- Year built: 2026
Materials
- Construction materials: Stone,Wood,Other
Other
- Builder name: Rose Construction Management
Type & Style
- Home type: SingleFamily
- Architectural style: Modern,Transitional
- Property subType: Single Family Residence
Interior
Appliances
- Appliances included: Bar Fridge,Dishwasher,Disposal,Exhaust Hood,Gas Cooktop,Gas Oven,Gas Range,Gas Water Heater,Microwave,Refrigerator with Ice Maker,Tankless Water Heater
- Laundry features: Laundry Room,Main Level
Basement
- Has basement: Yes
- Basement: Daylight,Exterior Entry,Finished,Storage Space
Bathroom Full
- Level: Main
Bathroom Full
- Level: Main
Bathroom Full
- Level: Lower
Bathroom Half
- Level: Main
Bedroom S
- Level: Main
Bedroom S
- Level: Main
Bedroom S
- Level: Lower
Bedroom S
- Level: Lower
Bedrooms & Bathrooms
- Bedrooms: 5
- Bathrooms: 4
- Full bathrooms: 3
- 1/2 bathrooms: 1
- Main level bedrooms: 3
Dining Room
- Level: Main
Family Room
- Level: Lower
Features
- Kitchen Island,Open Floorplan,Storage,Walk-In Closet(s),Walk-In Pantry
- Window features: Insulated Windows
- Flooring: Tile,Wood
- Fireplace features: Gas,Great Room
- Attic: Pull Down Stairs
- Finished area below ground: 2,177
- Finished area above ground: 3,190
Flex Space
- Level: Lower
Heating & Cooling
- Heating features: Forced Air,Natural Gas,Zoned
- Cooling features: Multi Units,Zoned
Interior Area
- Total structure area: 3,190
- Total interior livable area: 5,367 sqft
Kitchen
- Level: Main
Laundry
- Level: Main
Living Room
- Level: Main
Other
- Level: Main
Other
- Level: Lower
Primary Bedroom
- Level: Main
Property
Details
- Parcel number: 9651212276
- Zoning: R2
- Special condition: Standard
- Other equipment: Generator
Features
- Levels: One
- Stories: 1
- Patio & porch: Covered,Deck,Front Porch,Patio,Rear Porch,Side Porch
- Has view: Yes
- View description: Mountain(s),Winter
Lot
- Lot size: 1.03 Acres
- Features: Cleared,Private,Wooded,Views
Parking
- Total spaces: 3
- Parking features: Driveway,Attached Garage,Golf Cart Garage,Garage on Main Level
- Has garage: Yes
- Attached garage spaces: 3
- Covered spaces: 3
- Has uncovered spaces: Yes
Climate Risk is Financial Risk
Every home has a financial story beyond the listing price. Below, you’ll see the climate risks that could affect this property — and in Bills & Affordability, how those risks may influence repairs, insurance, utilities, and long-term value.
Biggest Threats for This Home
- Cold Wave

- Ice Storm

- Lightning

- Strong Wind

- Hail

- Inland Flooding

- Tornado

How This Home’s Risks Compare
FEMA Declared Disasters in Henderson County and North Carolina
Understanding the Costs
Financial advisors generally recommend spending no more than 30% of your gross household income on housing costs. In practice, many households stretch to 35% or beyond — especially in high-cost markets.
Estimated Costs Today
| Monthly | Annual | |
|---|---|---|
| Mortgage | $8,343 | $100,116 |
| Home Insurance * | $559 | $6,708 |
| Property Taxes | $673 | $8,076 |
| Electricity | $499 | $5,998 |
| Total | $10,074 | $120,888 |
Income You'd Need if You Spent...
North Carolina FAIR Plan Programs

How Costs Could Change Over Time
Climate risk is quickly impacting all of the major home ownership costs. Adjust the growth rates and percentage of income spent on housing below to see how your housing costs could change over the next 10 years — and what income you'd need to keep up.
Comparing Against the Market
Price Per Sq Ft
vs Other Active Listings
Avg $/sqft
vs Homes Sold Last Month
Median $/sqft
Current Market Trends
Median Price Per Square Foot
The median price per square foot of homes sold in this area each month. Compare this to this listing's price per square foot to gauge whether the home is priced in line with recent sales.
Historicals for This Listing
Zestimate History ($/sqft)
Price History
| Date | Event | Price |
|---|---|---|
| 2026-05-13 | Listed for sale | $1,650,000 |
New Construction
 View on Zillow