


2806 Livingston St NE #2808, Salem, OR, 97301
5beds
3baths
2,474sqft
$499,900
$202price/sqft
$3,232/moest. monthly cost
$129,280/yrincome needed
About This Home
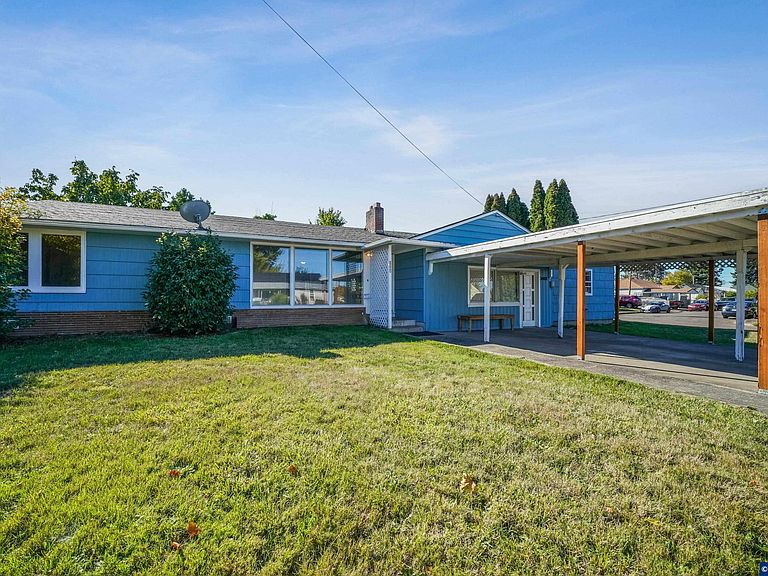
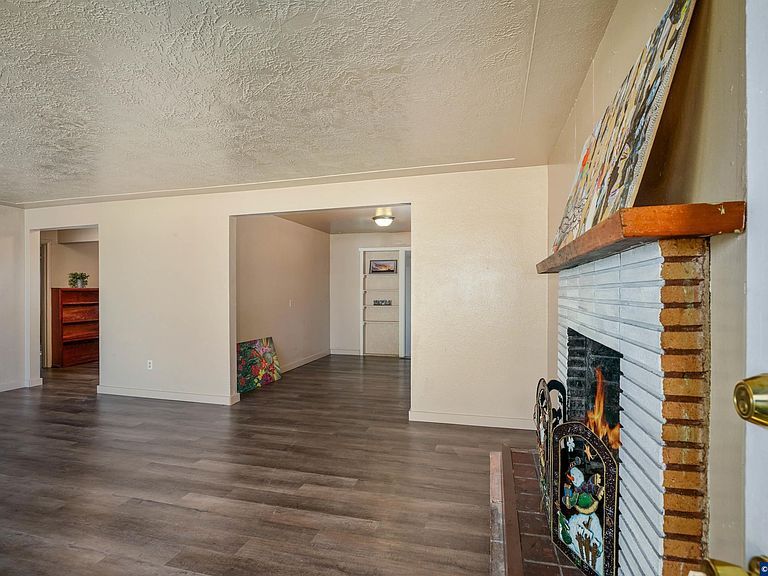
Great opportunity on this duplex located on a large corner lot w/ two driveways, two car garage w/ parking & 4 car carport and street parking. The interior/exterior remodel includes updated paint, roof on home, gutters, doors, some windows, flooring throughout, kitchen countertops, sinks, vanities & more. 2808 is the larger unit w/ ample room, family room, living room, laundry room and storage. Two separate yards for both units w/ potential for RV/Boat parking. Refer to WVMLS #834535
Getting Around
41
 Car-Dependent
39
 Some Transit
62
 Bikeable
Schools
2/10
2/10
2/10
Construction
Condition
- Year built: 1952
Materials
- Foundation: Continuous,Slab
- Roof: Composition
- Construction materials: Shake Siding
Type & Style
- Home type: SingleFamily
- Property subType: Single Family Residence
Interior
Appliances
- Appliances included: Microwave,Range Included,Electric Water Heater
- Laundry features: Main Level
Bedroom2
- Level: Main
- Area: 132
Bedroom3
- Level: Main
- Area: 165
Bedroom4
- Level: Main
- Area: 100
Bedrooms & Bathrooms
- Bedrooms: 5
- Bathrooms: 3
- Full bathrooms: 2
- 1/2 bathrooms: 1
Dining Room
- Features: Area (Combination)
- Level: Main
- Area: 120
Family Room
- Level: Main
- Area: 240
Features
- Fireplace features: Living Room,Wood Burning
- Fireplace: Yes
Heating
- Heating features: Natural Gas,Electric,Forced Air
Interior Area
- Total structure area: 2,474
- Total interior livable area: 2,474 sqft
Kitchen
- Level: Main
- Area: 126.5
Living Room
- Level: Main
- Area: 273
Master Bedroom
- Level: Main
- Area: 176
Property
Details
- Zoning: RS
Features
- Levels: One
- Stories: 1
- Exterior features: Gray
- Fencing: Fenced
Lot
- Lot size: 9,828 sqft
- Features: Dimension Above,Landscaped
Parking
- Total spaces: 2
- Parking features: Attached
- Has garage: Yes
- Attached garage spaces: 2
- Covered spaces: 2