




153 Scotland Ln, Harmony, PA, 16037
About This Home
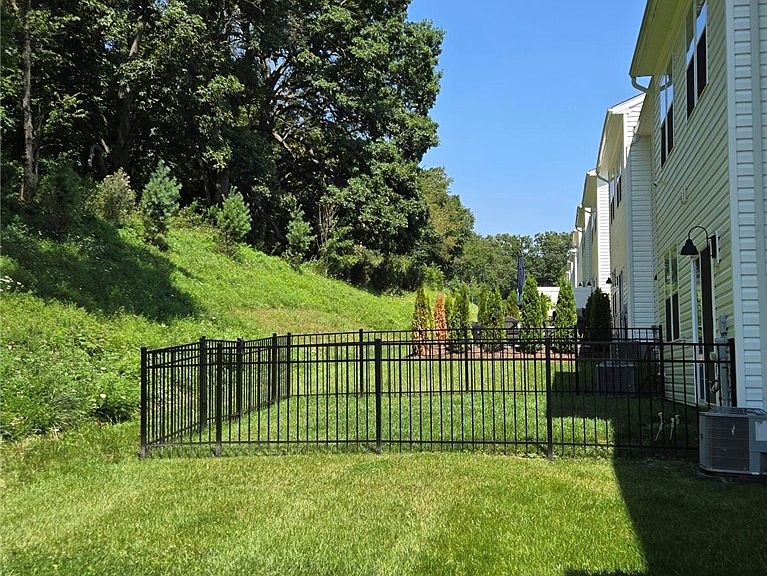
No agent? No Problem! Tour this home on your own! Use our Nter Now System to get access to this new construction home! Scan the QR Code, Upload a government issued ID, and do a face scan, and you'll get an access code to tour on your own! Prefer to tour with someone? Contact me to set up your personal tour! 412-518-5999 This home offers 4 bedrooms and a loft with a 2-car attached garage bringing you directly into the main level, and a private wooded backyard on a Cul-de-sac! This newly constructed luxury townhome located in Harmony, PA just off I-79 & the SVSD Campus is priced to sell! This convenient location is near the SVSD campus, I-79, Aviva Brick Oven Pizza, Aldi, Starbucks, Wendy's Taco Bell, The Log Cabin Inn, Downtown Harmony with Union Brothers Brewery, Wunderbar Coffee & Crepes, The Harmony Inn, 2 Fraus Bakery, Lagerhaus Bakery, The Legendary Neff Haus Ice Cream and Popkins Magical Popcorn. Downtown "Zelie" is like Main Street USA. The Kaufman House, Della Terra, Northernness Coffee, The Icebox, Goodfellow's Pizza, Pasta & Grille, Pappy's Family BBQ, Papa Joe's Wine Cellar, Spring & Main and so much more! Celebrate Parade Days, Horse Trading Days, Thursday Open Air Markets, Movies & Concerts in the Square, the German New Year and so many more local events that make living here a truly wonderful place to live. The Home Itself boasts a well-thought out floorplan and features upgraded kitchen cabinets, stainless steel appliances with a gas range that vents to the exterior, quartz countertops, a large island, 9 ft ceilings, LVP flooring throughout the main level, and much more! Located a mile away from Historic Harmony, with shopping, restaurants and entertainment, and minutes away from Seneca Valley High School, I 79 and Rt 19. This Townhome is a must see! Highly desirable floorplan!
Getting Around
 Car-Dependent
 Very Limited Transit
 Somewhat Bikeable
Schools
Construction
Condition
- Property condition: New Construction
- New construction: Yes
- Year built: 2026
Materials
- Roof: Asphalt
- Construction materials: Stone,Vinyl Siding
Type & Style
- Home type: Townhouse
- Architectural style: Colonial,Two Story
- Property subType: Townhouse
Interior
Appliances
- Appliances included: Some Gas Appliances,Dishwasher,Disposal,Microwave,Stove
Bedroom2
- Level: Upper
- Dimensions: 11x11
Bedroom3
- Level: Upper
- Dimensions: 12x10
Bedroom4
- Level: Upper
- Dimensions: 11x10
Bedrooms & Bathrooms
- Bedrooms: 4
- Bathrooms: 3
- Full bathrooms: 2
- 1/2 bathrooms: 1
Entry Foyer
- Level: Main
- Dimensions: 13x4
Features
- Kitchen Island,Pantry
- Window features: Multi Pane,Screens
- Flooring: Vinyl,Carpet
Heating & Cooling
- Heating features: Gas
- Cooling features: Central Air
Interior Area
- Total structure area: 2,000
- Total interior livable area: 2,000 sqft
Kitchen
- Level: Main
- Dimensions: 23x13
Laundry
- Level: Upper
- Dimensions: 6x5
Living Room
- Level: Main
- Dimensions: 23x15
Master Bedroom
- Level: Upper
- Dimensions: 15x12
Property
Features
- Levels: Two
- Stories: 2
Lot
- Lot size: 2,178 sqft
- Lot size dimensions: 24 x 100
Parking
- Total spaces: 2
- Parking features: Attached,Garage,Garage Door Opener
- Has garage: Yes