

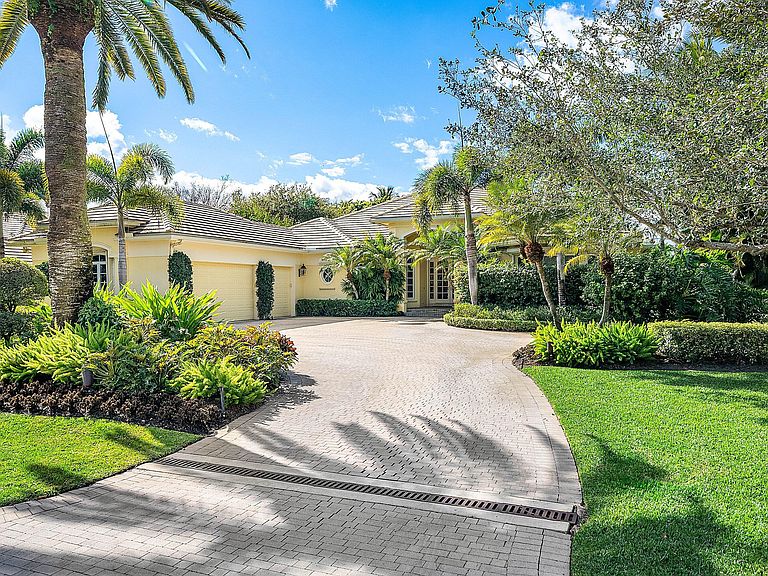


13161 Marsh Landing, Palm Beach Gardens, FL, 33418
About This Home
Located on over 1/2 acre, this custom 4 bed, 4 bath estate offers refined living in a setting of exceptional privacy and natural beauty. A striking street presence opens to an elegant, open floor plan designed for effortless entertaining, complete with a full bar and expansive living spaces. The light-filled living room features a wall of glass with sweeping golf and water views and a gas fireplace. The gourmet kitchen opens to the family room and flows seamlessly to a screened lanai overlooking a resort-style pool and summer kitchen. The private owner's suite includes dual walk-in closets with custom built-ins and a spa-like bath with soaking tub, separate shower, and dual vanities. Two additional ensuite bedrooms provide walk-in closets, while a flexible office or den easily serves as a fourth bedroom with a full bath immediately across the hall. Old Marsh is an exclusive, gated enclave of custom estate homes on half-acre or larger homesites, surrounded by protected nature preserves. The acclaimed Pete Dye-designed championship golf course offers no tee times, a nationally recognized caddie program, and ranks among the best in the country. Just minutes from beaches, PBI Airport, fine dining, shopping, and cultural attractions, this impeccably maintained home presents a rare opportunity in one of South Florida's most sought-after private communities.
Getting Around
 Car-Dependent
 Very Limited Transit
 Somewhat Bikeable
Schools
Construction
Condition
- Property condition: Resale
- Year built: 1997
Materials
- Construction materials: Block
Other
- Builder model: Custom
Type & Style
- Home type: SingleFamily
- Property subType: Single Family Residence
Interior
Appliances
- Appliances included: Cooktop,Dryer,Dishwasher,Disposal,Microwave,Oven,Refrigerator,Washer
- Laundry features: Inside
Bedrooms & Bathrooms
- Bedrooms: 4
- Bathrooms: 4
- Full bathrooms: 4
- Main level bathrooms: 4
- Main level bedrooms: 4
Features
- Wet Bar,Bidet,Breakfast Area,Bathtub,Closet Cabinetry,Dining Area,Separate/Formal Dining Room,Dual Sinks,Entrance Foyer,Eat-in Kitchen,Main Level Primary,Split Bedrooms,Soaking Tub,Separate Shower,Bar,Walk-In Closet(s)
- Flooring: Carpet,Marble
Heating & Cooling
- Heating features: Central,Electric,Zoned
- Cooling features: Central Air,Electric,Zoned
Interior Area
- Total structure area: 4,997
- Total interior livable area: 3,729 sqft
Property
Details
- Parcel number: 00424128010000740
- Zoning: RE
- Other equipment: Fuel Tank(s)
Features
- Levels: One
- Stories: 1
- Entry location: Entry Level Living Area Y
- Private pool: Yes
- Patio & porch: Porch,Screened
- Exterior features: Outdoor Kitchen,Outdoor Living Area,Porch
- Has spa: Yes
- Spa features: In Ground
- Fencing: Fenced
- Has view: Yes
- View description: Golf Course
- Waterfront features: None
Lot
- Lot size: 0.51 Acres
- Features: On Golf Course,Sprinklers Automatic,Sprinkler System
Parking
- Total spaces: 3
- Parking features: Attached,Circular Driveway,Garage,Golf Cart Garage,Garage Door Opener,On Street
- Has garage: Yes
- Attached garage spaces: 3
- Covered spaces: 3
- Has uncovered spaces: Yes