


0 Moonshadow Ct Lot 1, Bend, OR, 97702
About This Home
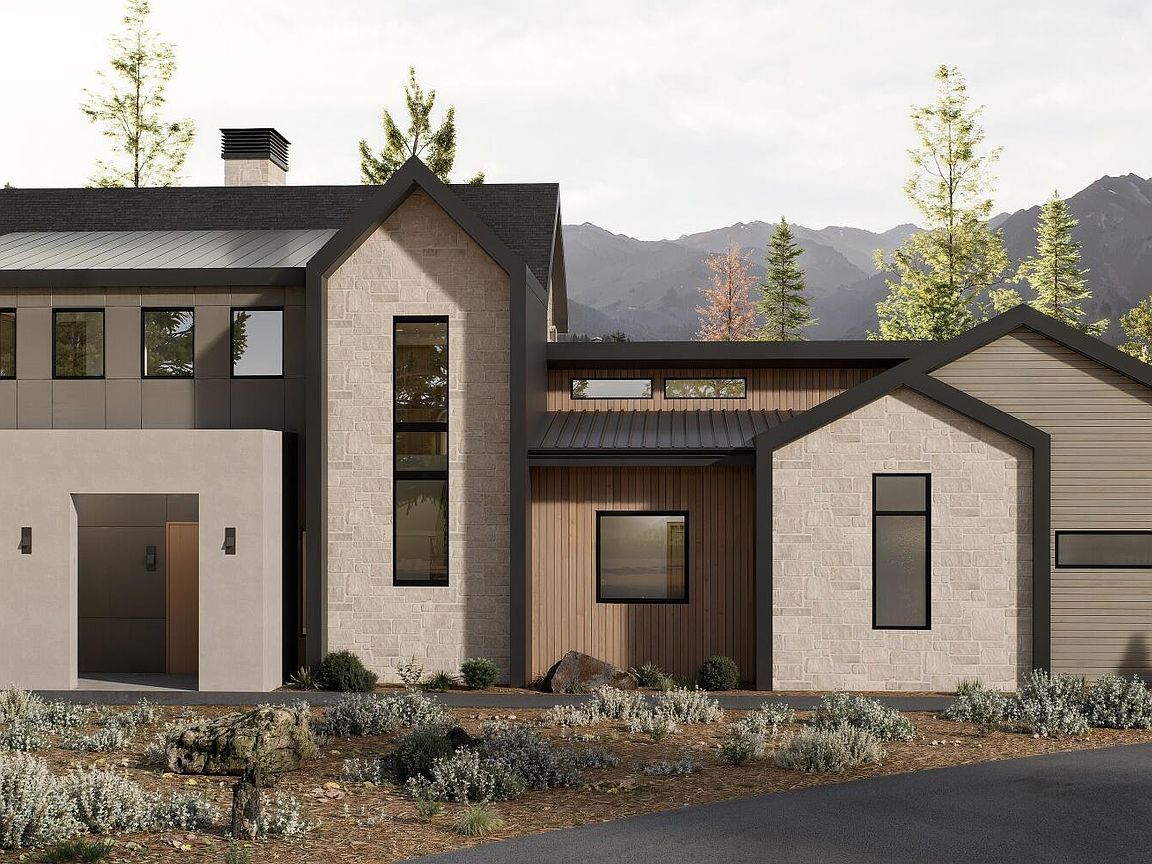

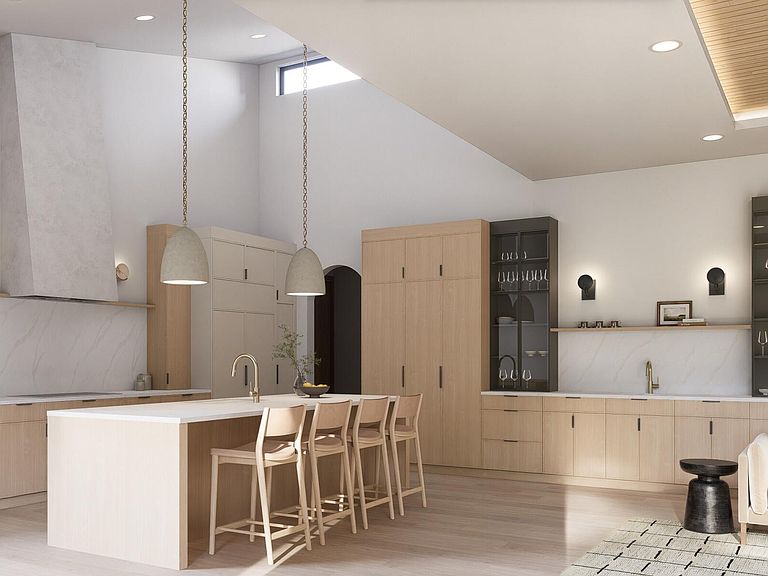
Luxury. Simplified. Skyridge on Lot 1 at Aethera offers modern luxury on a generous 0.47-acre lot -- one of the largest in the community -- on Bend's west side in the Summit School District. This High Desert Scandinavian design blends warm natural textures with clean, minimalist lines, minutes from NW Crossing. The 4-bed, 4.5-bath home features a main-level primary suite with spa-inspired bath, freestanding tub, and curbless walk-in shower. Upper-level bedrooms include three en-suite baths. Panoramic views from The Three Sisters to Mt. Adams pour through expansive windows. A dedicated office, bonus room, covered outdoor living, and oversized 3-car garage complete the package. Hardwood floors, custom cabinetry, and premium appliances throughout. Personalize key elements before construction begins. Skyridge offers the High Desert Scandinavian collection or select from 3 alternative curated collections: Modern Farmhouse, Mountain Contemporary, or Rustic Elegance. Seller is RE Broker.
Getting Around
 Car-Dependent
 Minimal Transit
 Somewhat Bikeable
Schools
Construction
Condition
- New construction: Yes
- Year built: 2026
Materials
- Foundation: Concrete Perimeter,Stemwall
- Roof: Asphalt,Metal
- Construction materials: Frame
Other
- Builder name: Winsome Construction-Winsome Artisan LLC
Type & Style
- Home type: SingleFamily
- Architectural style: Contemporary
- Property subType: Single Family Residence
Interior
Appliances
- Appliances included: Cooktop,Dishwasher,Disposal,Double Oven,Oven,Range,Range Hood,Refrigerator,Water Heater
Basement
- Basement: None
Bedrooms & Bathrooms
- Bedrooms: 4
- Bathrooms: 5
Features
- Breakfast Bar,Built-in Features,Double Vanity,Dry Bar,Dual Flush Toilet(s),Enclosed Toilet(s),Granite Counters,Kitchen Island,Open Floorplan,Pantry,Primary Downstairs,Solid Surface Counters,Stone Counters,Tile Shower,Vaulted Ceiling(s),Walk-In Closet(s)
- Window features: Low Emissivity Windows,Triple Pane Windows
- Flooring: Carpet,Hardwood,Tile
- Fireplace features: Family Room,Gas
- Fireplace: Yes
- Common walls with other units/homes: No Common Walls
Heating & Cooling
- Heating features: Fireplace(s),Forced Air,Heat Pump,Natural Gas,Zoned
- Cooling features: Central Air,Heat Pump,Zoned
Interior Area
- Total structure area: 3,534
- Total interior livable area: 3,534 sqft
Property
Details
- Parcel number: 00000
- Zoning description: RS
- Special condition: Standard
Features
- Levels: Two
- Stories: 2
- Patio & porch: Covered Deck,Rear Porch
- Has view: Yes
- View description: Forest,Mountain(s)
Lot
- Lot size: 0.47 Acres
- Features: Sloped
Parking
- Total spaces: 3
- Parking features: Garage Door Opener
- Has garage: Yes
- Attached garage spaces: 3
- Covered spaces: 3