


4630 McClure Rd, Charlotte, NC, 28216
About This Home
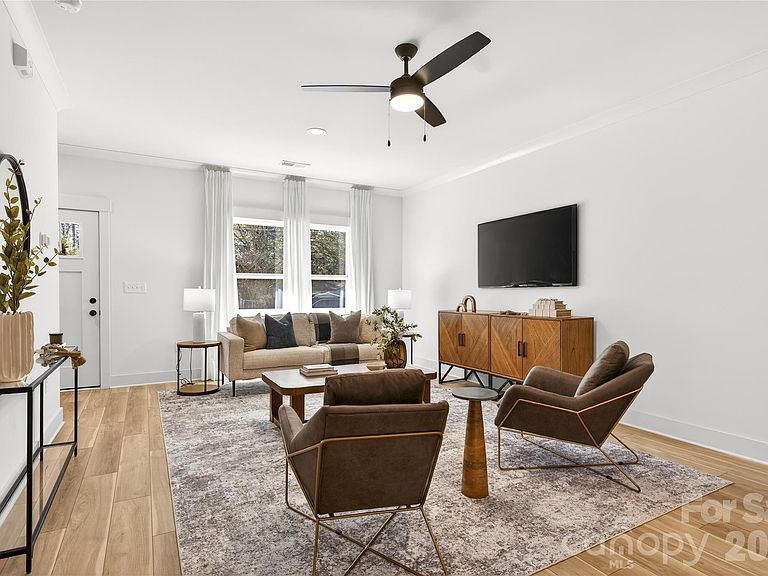
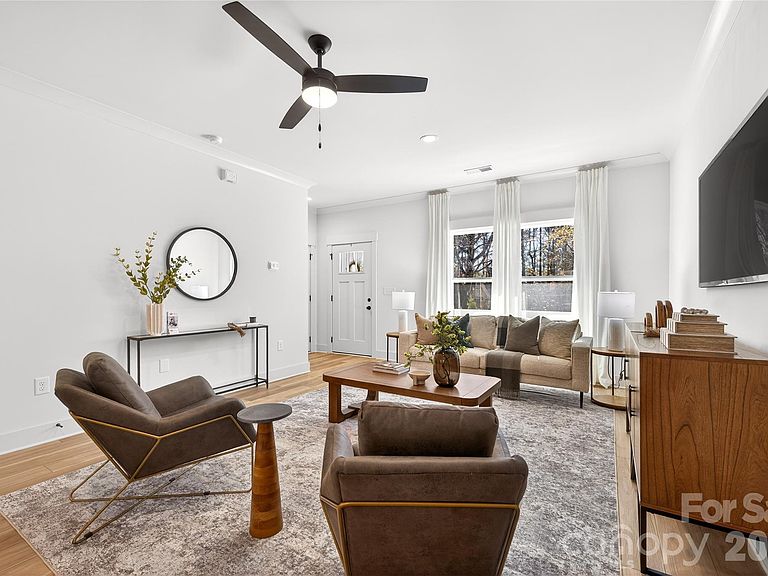
Tucked away on a quiet dead-end street in an established Charlotte area, this new construction home sits on a spacious half-acre lot and offers a rare blend of privacy, modern design, and everyday functionality. The open-concept main level is centered around a stylish kitchen with soft-close cabinetry, a large island, and seamless flow into the dining and living spaces—ideal for both entertaining and daily living. A main-level guest suite adds flexibility, while upstairs the spacious primary suite and additional bedrooms provide room for family, guests, or a home office. Enjoy peaceful outdoor views with your own private pond setting, creating a unique retreat while still being convenient to shopping, dining, parks, and major commuter routes. Photos are representative of a completed home, and final finishes, features, and layout details may vary.
Getting Around
 Car-Dependent
 No Nearby Transit
 Somewhat Bikeable
Schools
Construction
Condition
- New construction: Yes
- Year built: 2026
Materials
- Foundation: Slab
- Construction materials: Vinyl
Other
- Builder model: Northway 2563
- Builder name: Northway Homes LLC
Type & Style
- Home type: SingleFamily
- Property subType: Single Family Residence
Interior
Appliances
- Appliances included: Dishwasher,Disposal,Electric Range,Electric Water Heater,Microwave,Refrigerator
- Laundry features: Laundry Room,Upper Level
Bathroom Full
- Level: Main
Bathroom Full
- Level: Upper
Bathroom Full
- Level: Upper
Bathroom Half
- Level: Main
Bedroom S
- Level: Main
Bedroom S
- Level: Upper
Bedroom S
- Level: Upper
Bedroom S
- Level: Upper
Bedrooms & Bathrooms
- Bedrooms: 5
- Bathrooms: 4
- Full bathrooms: 3
- 1/2 bathrooms: 1
- Main level bedrooms: 1
Dining Area
- Level: Main
Features
- Finished area below ground: 0
- Finished area above ground: 2,602
Heating & Cooling
- Heating features: Electric,Heat Pump
- Cooling features: Ceiling Fan(s),Central Air
Interior Area
- Total structure area: 2,602
- Total interior livable area: 2,602 sqft
Kitchen
- Level: Main
Laundry
- Level: Upper
Living Room
- Level: Main
Primary Bedroom
- Level: Upper
Property
Details
- Parcel number: 02517146
- Zoning: N1-A
- Special condition: Standard
- Exclusions: Staging (if applicable)
Features
- Levels: Two
- Stories: 2
Lot
- Lot size: 0.50 Acres
Parking
- Total spaces: 2
- Parking features: Driveway,Attached Garage,Garage Faces Front,Garage on Main Level
- Has garage: Yes
- Attached garage spaces: 2
- Covered spaces: 2
- Has uncovered spaces: Yes