


12C Clinton Avenue, Dobbs Ferry, NY, 10522
About This Home
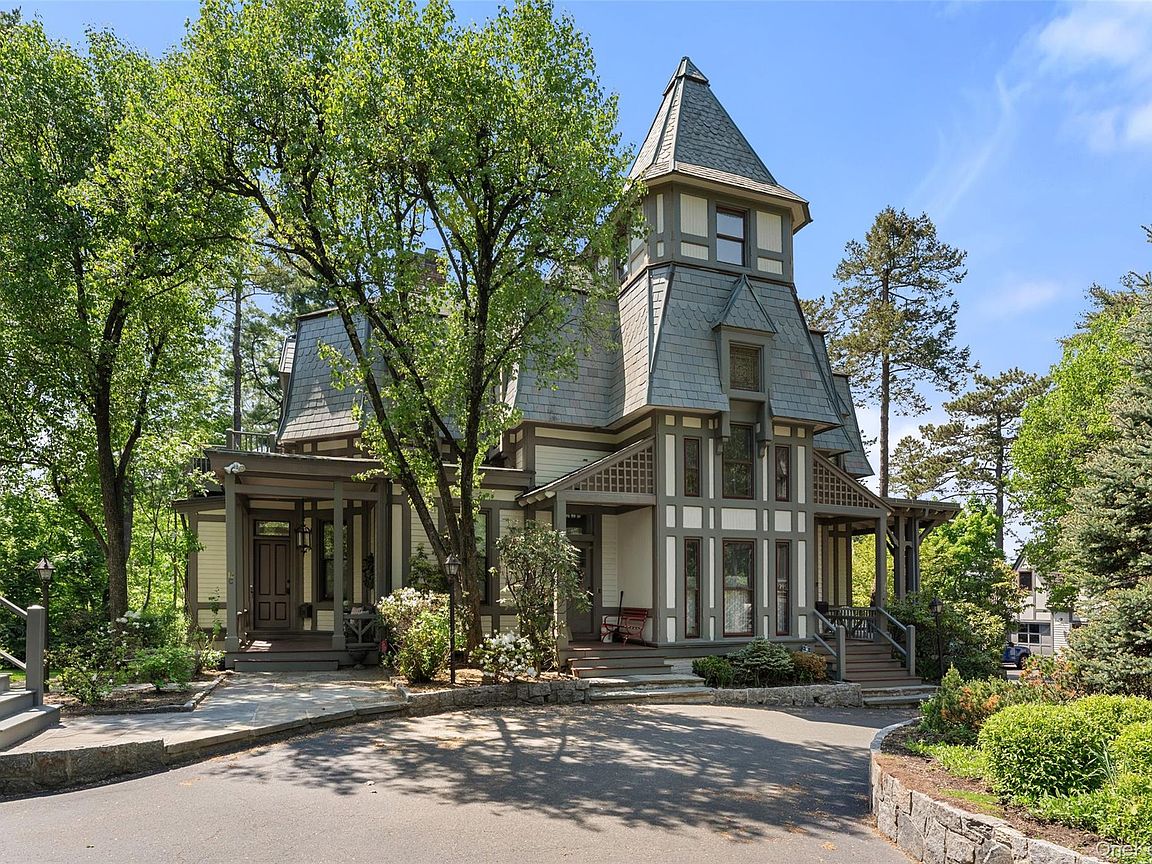
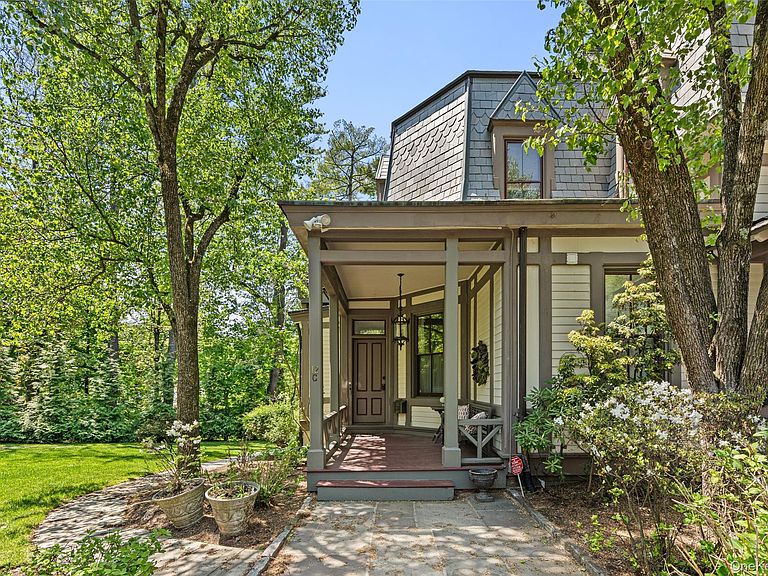
Welcome to Wit’s End, Rivertowns Historic Gem, where timeless, period charm meets maintenance-free condo living that feels like private estate living. One block to Aqueduct Trail, village shops, dining, 40-minute train to NYC, experience Rivertowns living at its finest yet with comparatively low taxes. Step into this stunning ground-floor condo in a circa 1865 Victorian offering 3,000+ sq ft of stair-free living: soaring 12' ceilings, 5 fireplaces, intricate inlaid floors, breathtaking original detail, ornate millwork, and sun-drenched spaces. From the wraparound porch made for summer evenings to the dreamy conservatory sunroom with Hudson River sunsets, every corner whispers authentic history and feels like living in a dream. A gracious three-sided wraparound covered porch sets the tone for effortless indoor-outdoor living, perfect for relaxed afternoons or elegant entertaining. The expansive living and dining room open floor plan captivates with intricate moldings, rich architectural detail, and dramatic fireplaces that anchor each space. French doors and leaded glass welcome you to a stunning conservatory sunroom, wrapped in windows on three sides and offering seasonal river views and unforgettable sunsets. The home continues to impress with a generously sized family room featuring its own wood-burning fireplace, seamlessly connecting to a beautifully renovated kitchen bathed in natural light. Thoughtful details like a pressed tin ceiling, abundant cabinetry, and sweeping treetop views make this space as functional as it is inviting. The bedroom wing offers exceptional flexibility and comfort. One bedroom, complete with a fireplace and hall bath, is ideal as a home office or den. Another, with an ensuite bath and wood-burning fireplace, is perfectly suited for guests or an au pair. The primary suite is a true retreat, featuring an ensuite bath, two walk-in closets, and custom built-ins for both storage and display. Highlights include 1 car detached garage, basement storage area, high-efficiency furnace & AC unit, updated kitchen, updated primary bath, insulating storm windows, exterior newly painted, new asphalt roof on mansion (2025), new wraparound porch roof (2025) and much more. This is a rare opportunity to own a home that effortlessly blends historic beauty, modern comfort, LOW taxes and an exceptional Rivertowns lifestyle.
Getting Around
 Car-Dependent
 Very Limited Transit
 Somewhat Bikeable
Schools
Construction
Condition
- Property condition: Actual
- Year built: 1865
Materials
- Construction materials: Frame
Notable Dates
- Major remodel year: 1986
Type & Style
- Home type: Condo
- Architectural style: Other
- Property subType: Condominium,Residential
Interior
Appliances
- Appliances included: Dishwasher,Dryer,Microwave,Oven,Refrigerator,Washer,Gas Water Heater
- Laundry features: Inside,Laundry Room
Basement
- Has basement: Yes
- Basement: Partial,Storage Space,Walk-Out Access
Bedrooms & Bathrooms
- Bedrooms: 3
- Bathrooms: 3
- Full bathrooms: 3
Features
- First Floor Bedroom,First Floor Full Bath,Built-in Features,Cathedral Ceiling(s),Entrance Foyer,Formal Dining,Primary Bathroom,Master Downstairs,Walk-In Closet(s)
- Window features: Blinds,Drapes
- Flooring: Hardwood
- Number of fireplaces: 5
- Fireplace features: Gas,Wood Burning
- Fireplace: Yes
- Attic: None
- Common walls with other units/homes: No One Below
Heating & Cooling
- Heating features: Hot Water,Natural Gas
- Cooling features: Central Air
Interior Area
- Total structure area: 3,040
- Total interior livable area: 3,040 sqft
Property
Details
- Parcel number: 260300308000046000000600001
- Attached to another structure: Yes
- Special condition: None
- Exclusions: Chandeliers,Stained Glass Panels
Features
- Levels: One
- Patio & porch: Deck,Porch
- Exterior features: Mailbox
- Has view: Yes
- View description: River,Water
- Has water view: Yes
- Water view: River,Water
Lot
- Features: Near Golf Course,Near Public Transit,Near School,Near Shops
Parking
- Total spaces: 2
- Parking features: Detached,Driveway,Garage
- Has garage: Yes
- Attached garage spaces: 1
- Covered spaces: 1
- Has uncovered spaces: Yes