



3019 Adirondack Rd, Centralia, IL, 62801
About This Home
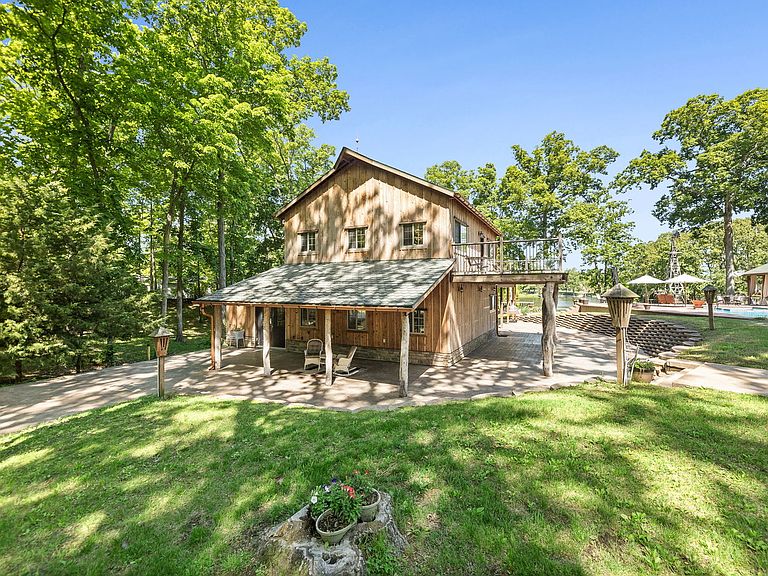
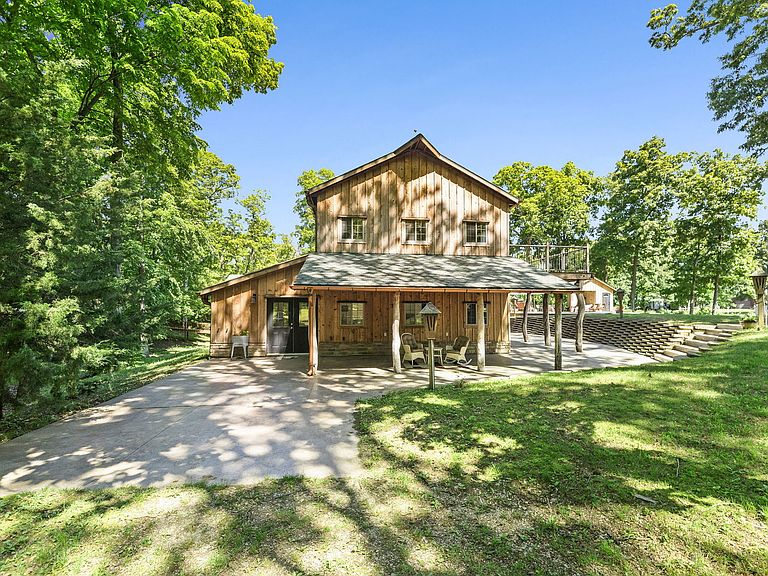
Discover a rare lakefront retreat offering the perfect blend of relaxation, entertainment, and opportunity. Situated on approximately 6.5 scenic acres, this unique property features a fully equipped winery, breathtaking water views, and endless amenities designed for both personal enjoyment and hosting guests. The property includes an inviting in-ground pool, a charming one-bedroom cottage, and a separate one-bedroom bungalow - ideal for guests, short-term rentals, or private retreats. Outdoor living shines with a spacious bar and grille area, abundant seating, and picturesque surroundings perfect for gatherings, events, or peaceful evenings by the lake. Enjoy direct lake access with two private boat docks, making boating and fishing easily accessible right from your property. Winding trails throughout the acreage create a tranquil setting for exploring nature and enjoying the outdoors. Additional highlights include covered parking, wine-making equipment, and a dedicated wine cellar, making this an exceptional opportunity for winery operations, entertaining, vacation rentals, or a one-of-a-kind private estate. Whether you're seeking a serene getaway, an income-producing property, or an entertainer's dream, this extraordinary lakefront destination delivers unmatched charm and versatility. Listed under appraised value!!!
Getting Around
 Car-Dependent
 Very Limited Transit
 Somewhat Bikeable
Schools
Construction
Materials
- Construction materials: Cedar
Type & Style
- Home type: SingleFamily
- Architectural style: Cottage
- Property subType: Single Family Residence
Interior
Basement
- Has basement: Yes
- Basement: Cellar,Partial
Bedrooms & Bathrooms
- Bedrooms: 1
- Bathrooms: 1
- Full bathrooms: 1
Dining Room
- Level: Main
- Area: 130
- Dimensions: 13X10
Heating & Cooling
- Heating features: Electric,Forced Air
- Cooling features: Central Air
Interior Area
- Total structure area: 2,104
- Total interior livable area: 2,104 sqft
Kitchen
- Level: Main
- Area: 231
- Dimensions: 11X21
Living Room
- Level: Main
- Area: 551
- Dimensions: 29X19
Master Bedroom
- Level: Second
- Area: 660
- Dimensions: 22X30
Property
Accessibility
- Accessibility features: No Disability Access
Details
- Parcel number: 1505401060
- Special condition: None
Features
- Stories: 2
- Has view: Yes
- View description: Front of Property
- Has water view: Yes
- Water view: Front of Property
- On waterfront: Yes
Lot
- Lot size: 6 Acres