



14 River Dr, White Haven, PA, 18661
8beds
4baths
7,000sqft
$2,200,000
$314price/sqft
$15,367/moest. monthly cost
$614,680/yrincome needed
About This Home
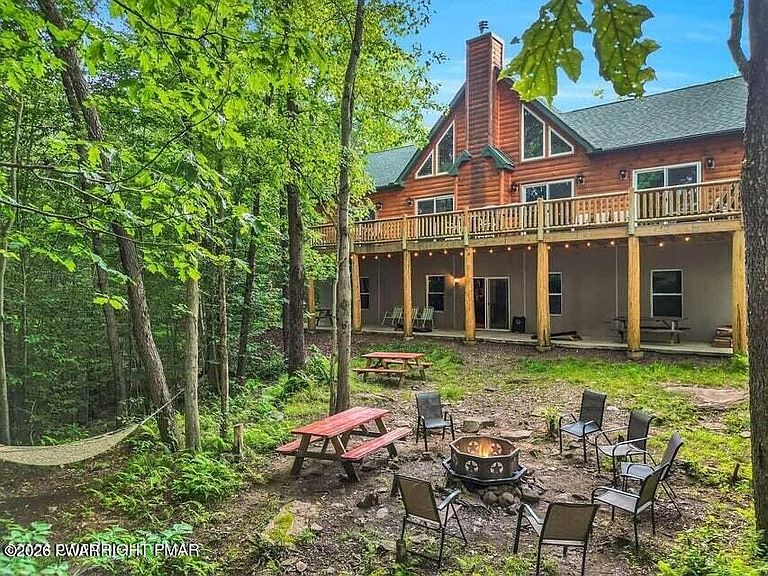
EVERYTHING. 7 Bedrooms, 9 Sleeping areas. Access to The Lehigh River and Biking / Hiking path between White Haven and Jim Thorpe. Canoe, Fish, Hike, Bike, Raft, Tube, White Water. All within walking distance. Skiing is minutes away at Jack Frost or Camelback. Golf less than 15 minutes. Thousands of square feet of living space including a HUGE game room. Short Term Rental Friendly with established and many years of revenue and returning guests. No HOA and no extra rules or fees! This is the BEST Short Term rental revenue generator. EVERYONE wants to stay in a log cabin with water access. The FIRST CHOICE of 90% of Vacation Renters!!
Getting Around
0
 Car-Dependent
0
 Very Limited Transit
7
 Somewhat Bikeable
Schools
3/10
4/10
Construction
Condition
- Property condition: Updated/Remodeled
- Year built: 2020
Materials
- Foundation: Slab
- Roof: Asbestos Shingle
- Construction materials: Log
Type & Style
- Home type: SingleFamily
- Architectural style: Cabin,Log,Chalet
- Property subType: Single Family Residence
Interior
Appliances
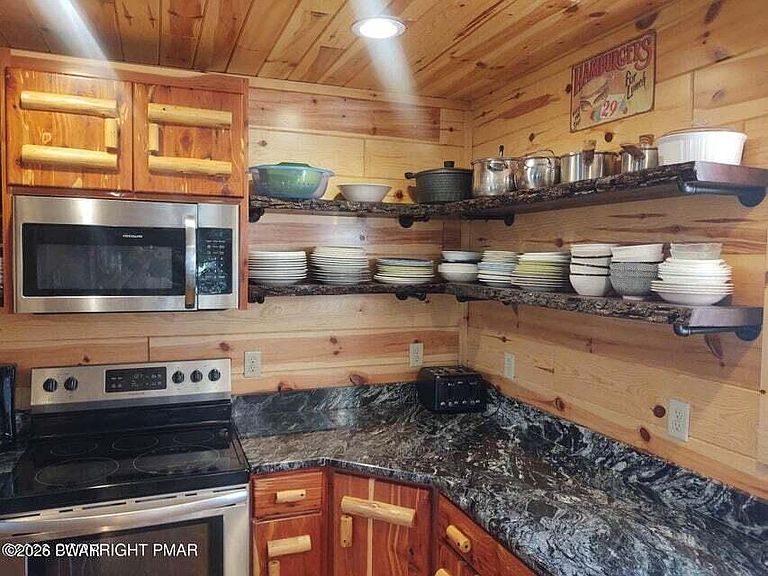
- Appliances included: Built-In Gas Oven,Washer,Water Heater,Washer/Dryer,Microwave,Refrigerator,Range,Dishwasher,Dryer,Built-In Refrigerator,Built-In Range,Built-In Gas Range
Basement
- Basement: None
Bathroom2
- Area: 168
- Dimensions: 12 x 14
Bathroom4
- Area: 40
- Dimensions: 5 x 8
Bedroom
- Area: 224
- Dimensions: 14 x 16
Bedroom
- Area: 192
- Dimensions: 12 x 16
Bedroom2
- Area: 144
- Dimensions: 12 x 12
Bedroom3
- Area: 168
- Dimensions: 12 x 14
Bedroom4
- Area: 144
- Dimensions: 12 x 12
Bedroom5
- Area: 224
- Dimensions: 14 x 16
Bedroom6
- Area: 196
- Dimensions: 14 x 14
Bedrooms & Bathrooms
- Bedrooms: 8
- Bathrooms: 4
- Full bathrooms: 4
Dining Room
- Area: 168
- Dimensions: 14 x 12
Features
- Bar,Vaulted Ceiling(s),High Speed Internet,High Ceilings,Eat-in Kitchen,Ceiling Fan(s),Cathedral Ceiling(s)
- Door features: Sliding Doors
- Window features: Double Pane Windows
- Flooring: Hardwood
- Fireplace features: Living Room
- Fireplace: Yes
- Attic: None
- Finished area below ground: 0
- Finished area above ground: 7,000
- Common walls with other units/homes: No Common Walls
Game Room
- Area: 2240
- Dimensions: 56 x 40
Great Room
- Area: 1000
- Dimensions: 40 x 25
Heating & Cooling
- Heating features: Central,Propane,Forced Air,Heat Pump
- Cooling features: Central Air,Heat Pump
Interior Area
- Total structure area: 7,000
- Total interior livable area: 7,000 sqft
Kitchen
- Area: 180
- Dimensions: 15 x 12
Primary Bathroom
- Area: 48
- Dimensions: 6 x 8
Primary Bedroom
- Area: 224
- Dimensions: 16 x 14
Property
Details
- Parcel number: 23P12S1003003
- Zoning: agi
- Zoning description: Agricultural
- Other equipment: Fuel Tank(s)
Features
- Levels: Three Or More
- Stories: 3
- Patio & porch: Deck,Patio,Rear Porch,Porch,Front Porch
- Exterior features: Fire Pit
- Has view: Yes
- View description: Creek/Stream,River,Trees/Woods
- Has water view: Yes
- Water view: Creek/Stream,River
- On waterfront: Yes
- Waterfront features: River Access,River Front
- Waterbody name: Lehigh River
- Frontage type: River
Lot
- Lot size: 1.97 Acres
- Features: Many Trees,Secluded,Wooded,Private
Parking
- Parking features: Driveway,Gravel,Parking Lot,Oversized,On Site,No Garage
- Has uncovered spaces: Yes