
1300 Rainbow Dr, Shelby, NC, 28152
About This Home
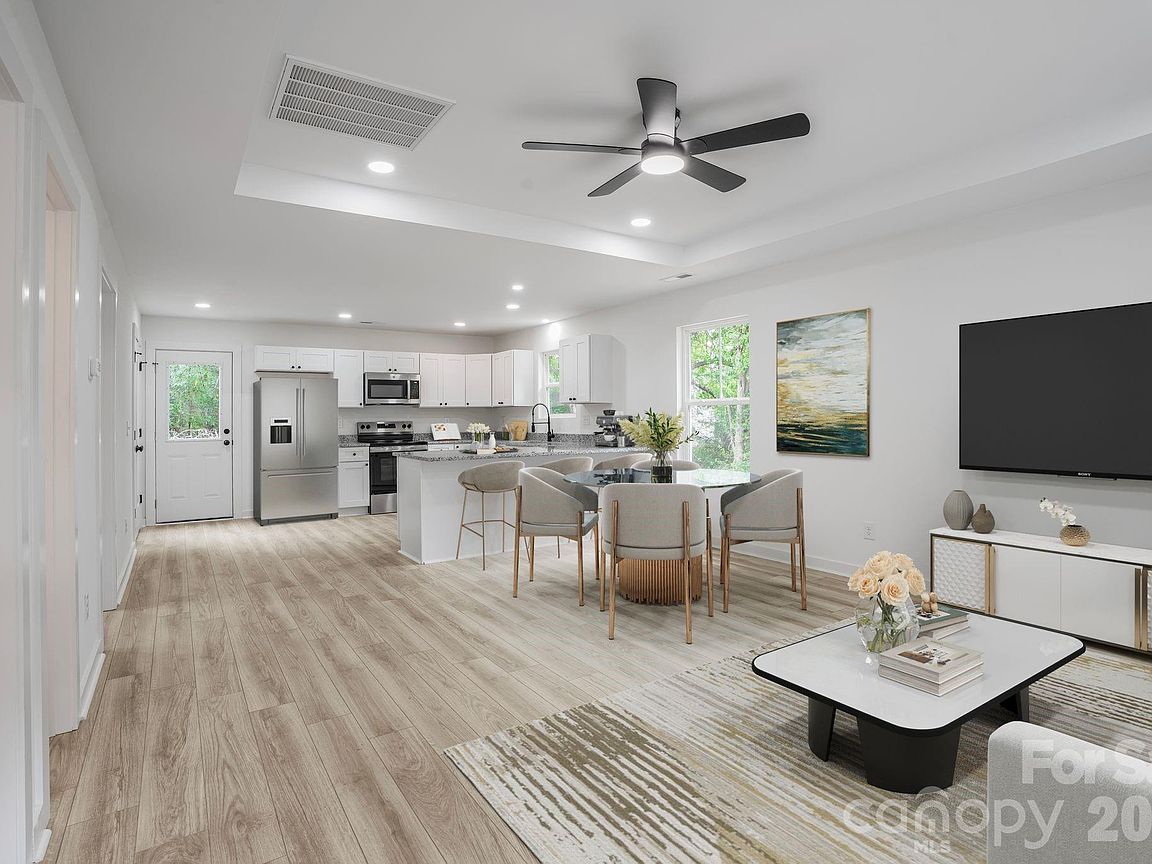
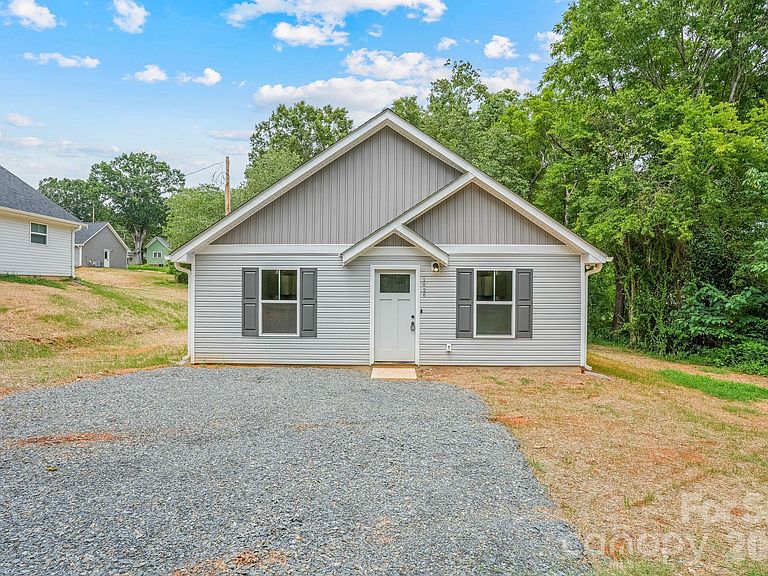
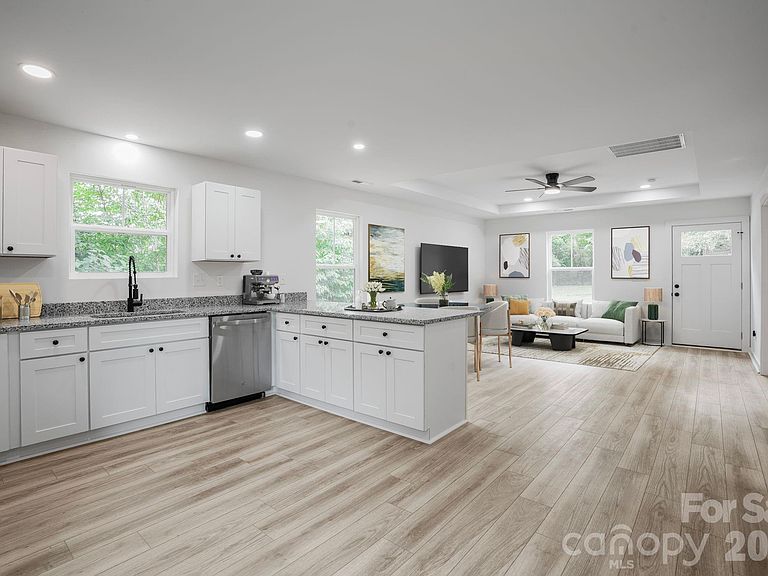
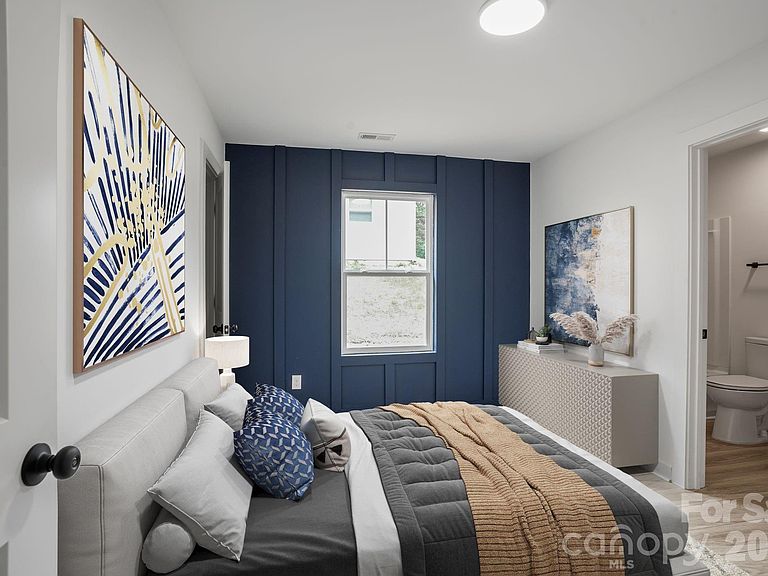
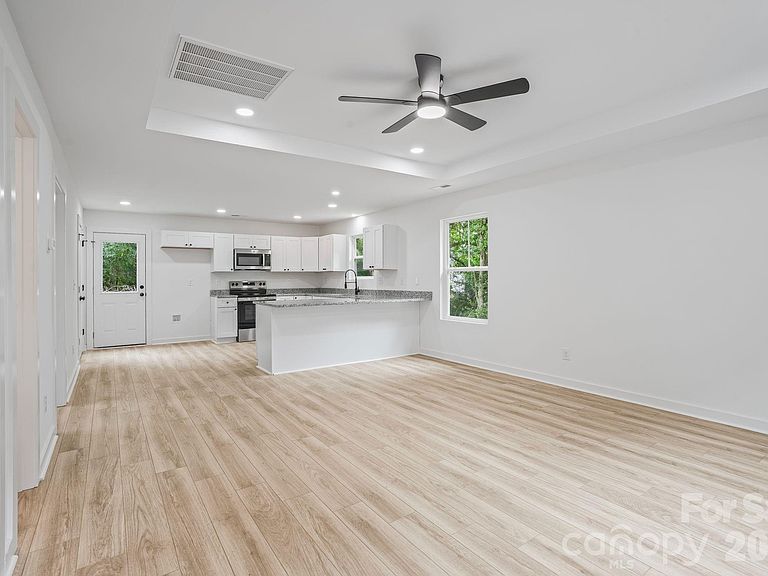
Affordable, brand-new, and ready for you to call home. This thoughtfully designed Bungalow by Sensible Homes offers an easy, low-maintenance lifestyle with a layout that lives bigger than expected. Inside, you’ll find a bright, open floor plan with a spacious living area that flows seamlessly into the kitchen - complete with stainless steel appliances and plenty of room for everyday living or hosting friends. The split-bedroom design provides privacy, while both bedrooms offer comfortable space and functionality. Set on a level lot with no HOA, this home gives you the freedom to truly make it your own. Whether you’re tired of renting or simply looking for an affordable path into homeownership, this is an opportunity worth exploring. Brand new construction with builder warranties included - move in with confidence and start building equity from day one. *1-0 Buydown Covered by Lender When Using Preferred Lender!*
Getting Around
 Car-Dependent
 Very Limited Transit
 Somewhat Bikeable
Schools
Construction
Condition
- New construction: Yes
- Year built: 2026
Materials
- Foundation: Crawl Space
- Roof: Composition
- Construction materials: Vinyl
Other
- Builder model: Sensible Bungalow
- Builder name: Sensible Homes LLC
Type & Style
- Home type: SingleFamily
- Property subType: Single Family Residence
Interior
Appliances
- Appliances included: Dishwasher,Electric Cooktop,Electric Oven,Microwave
- Laundry features: In Hall,Main Level
Bathroom Full
- Level: Main
Bathroom Full
- Level: Main
Bedroom S
- Level: Main
Bedrooms & Bathrooms
- Bedrooms: 2
- Bathrooms: 2
- Full bathrooms: 2
- Main level bedrooms: 2
Features
- Flooring: Carpet,Vinyl
- Finished area below ground: 0
- Finished area above ground: 850
Heating & Cooling
- Heating features: Central
- Cooling features: Central Air
Interior Area
- Total structure area: 850
- Total interior livable area: 850 sqft
Kitchen
- Features: Breakfast Bar,Kitchen Island,Open Floorplan
- Level: Main
Laundry
- Level: Main
Living Room
- Features: Open Floorplan
- Level: Main
Primary Bedroom
- Features: En Suite Bathroom
- Level: Main
Property
Details
- Parcel number: 28023
- Zoning: R10
- Special condition: Standard
Features
- Levels: One
- Stories: 1
Lot
- Lot size: 0.48 Acres
- Features: Cleared,Level
Parking
- Total spaces: 3
- Parking features: Driveway
- Has uncovered spaces: Yes
- Uncovered spaces: 3