
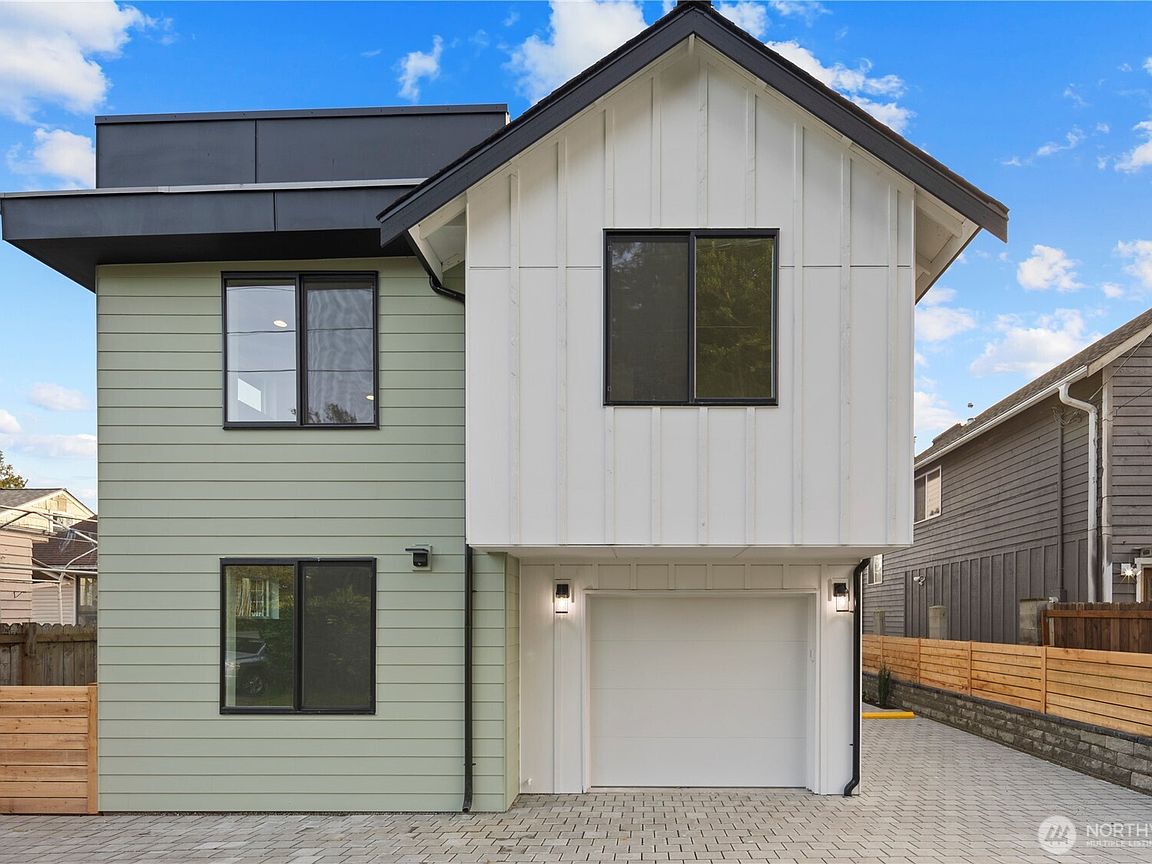


516 N 102nd Street, Seattle, WA, 98133
2beds
2baths
931sqft
$696,900
$749price/sqft
$4,235/moest. monthly cost
$169,400/yrincome needed
About This Home
Modern living meets smart design in this stunning new construction home! This home offers privacy and versatility with a thoughtfully designed layout and a fully fenced yard on the lower level, perfect for relaxing, pets, or entertaining. Inside, the open-concept living space flows effortlessly, leading up to a spacious rooftop deck, ideal for unwinding at sunset or hosting gatherings. High-end finishes throughout, hardwood flooring, built-in heat and A/C for year-round comfort. Private off-street parking. Quality craftsmanship, modern finishes, and a layout that lives large, this home is a rare opportunity you won’t want to miss. Come experience the perfect blend of comfort, style, and functionality. Your new home awaits!
Getting Around
66
 Somewhat Walkable
57
 Good Transit
79
 Very Bikeable
Schools
7/10
8/10
8/10
Construction
Condition
- New construction: Yes
- Year built: 2026
Materials
- Roof: Composition,Torch Down
- Construction materials: Cement Planked,Wood Products,Cement Plank
Notable Dates
- Major remodel year: 2026
Type & Style
- Home type: SingleFamily
- Architectural style: Condo (3 Levels)
- Property subType: Single Family Residence,Condominium
Interior
Appliances
- Appliances included: Dishwasher,Microwave,Refrigerator,Stove(s)/Range(s),Dishwasher(s),Microwave(s),Refrigerator(s),Water Heater: electric,Water Heater Location: closet
Bathroom Full
- Level: Second
Bathroom Three Quarter
- Level: Main
Bedroom
- Level: Main
Bedrooms & Bathrooms
- Bedrooms: 2
- Bathrooms: 2
- Full bathrooms: 1
- 3/4 bathrooms: 1
- Main level bathrooms: 1
- Main level bedrooms: 1
Dining Room
- Level: Second
Entry Hall
- Level: Main
Features
- Flooring: Vinyl Plank
Heating & Cooling
- Heating features: Ductless,Electric
- Cooling features: Ductless
Interior Area
- Total structure area: 931
- Total interior livable area: 931 sqft
Kitchen Without Eating Space
- Level: Second
Living Room
- Level: Second
Master Bedroom
- Level: Second
Property
Details
- Parcel number: 6145601360
- Special condition: Standard
Features
- Levels: Three Or More
- Entry location: Main
- Patio & porch: Vaulted Ceiling(s),Walk-In Closet(s),Water Heater
- Has view: Yes
- View description: Territorial
Lot
- Lot size: 3,841 sqft
- Features: Paved
Parking
- Total spaces: 2
- Parking features: Uncovered
- Covered spaces: 1
- Has uncovered spaces: Yes
- Uncovered spaces: 1