

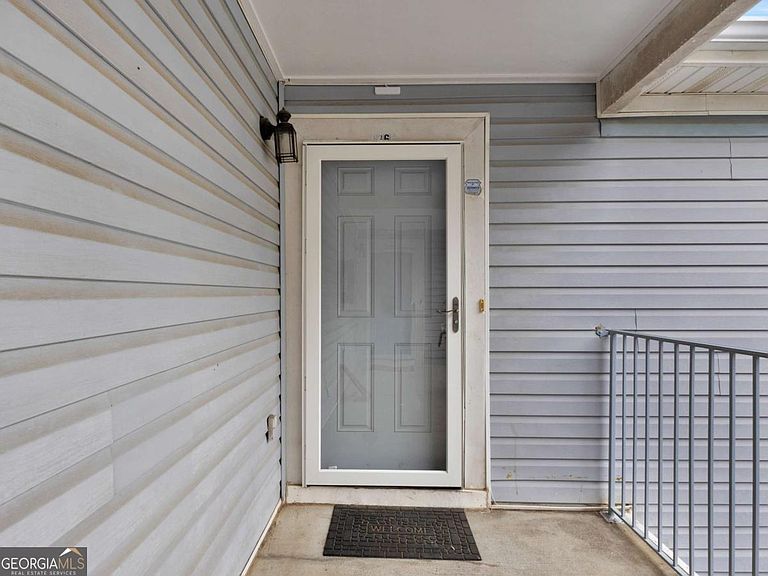


1361 Keys Crossing Dr NE, Atlanta, GA, 30319
About This Home
Welcome to this spacious and light-filled condo in the heart of Brookhaven! Ideally located near MARTA, shopping, restaurants, parks, and major commuter routes, this home offers convenience and low-maintenance living in one of Atlanta's most desirable areas. Inside, you'll find an open-concept layout with a fireside living room, abundant natural light, and French doors leading to a private covered balcony overlooking a wooded setting. The kitchen features brand new stainless steel appliances, white cabinetry, ample counter space, and a breakfast bar that opens to the main living area. The oversized primary suite offers vaulted ceilings, generous closet space, and a large bath with double vanities and separate storage. Dedicated laundry area with shelving included. Enjoy easy access to Brookhaven, Chamblee, Buckhead, Dresden Village, and all the dining and entertainment the area has to offer. Great opportunity for an owner-occupant or investor seeking location, convenience, and value.
Getting Around
 Somewhat Walkable
 Some Transit
 Somewhat Bikeable
Schools
Construction
Condition
- Property condition: Resale
- Year built: 1996
Materials
- Foundation: Slab
- Roof: Composition
- Construction materials: Other
Type & Style
- Home type: Condo
- Architectural style: Other
- Property subType: Condominium
Interior
Appliances
- Appliances included: Dishwasher,Microwave,Refrigerator,Washer
- Laundry features: Other
Basement
- Basement: None
Bedrooms & Bathrooms
- Bedrooms: 2
- Bathrooms: 2
- Full bathrooms: 2
- Main level bathrooms: 2
- Main level bedrooms: 2
Features
- Double Vanity,Split Bedroom Plan
- Flooring: Laminate
- Number of fireplaces: 1
- Fireplace features: Living Room
- Fireplace: Yes
- Finished area below ground: 0
- Finished area above ground: 1,128
- Common walls with other units/homes: No One Above
Heating & Cooling
- Heating features: Forced Air,Hot Water
- Cooling features: Ceiling Fan(s),Central Air
Interior Area
- Total structure area: 1,128
- Total interior livable area: 1,128 sqft
Property
Details
- Parcel number: 18 201 15 069
Features
- Levels: One
- Stories: 1
- Patio & porch: Patio
- Exterior features: Balcony
- Waterbody name: None
Lot
- Features: Other
Parking
- Parking features: Off Street