



16353 Raven Crest Dr, Fort Mill, SC, 29715
About This Home
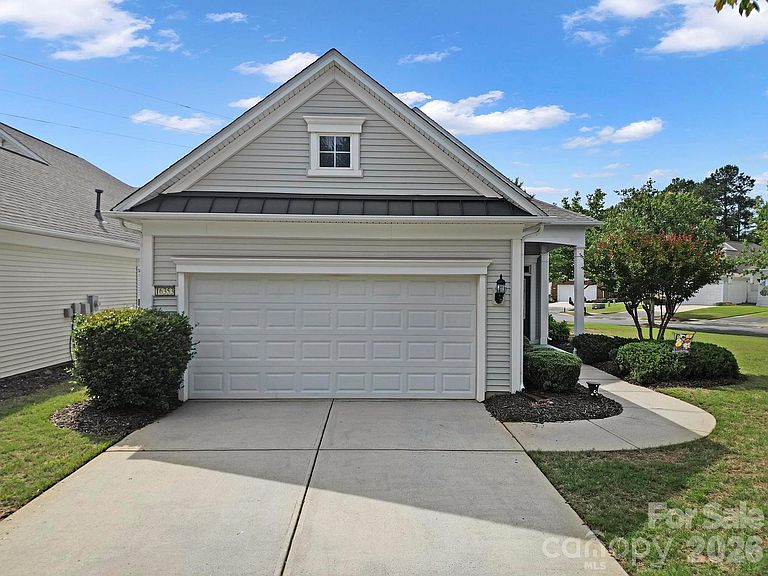
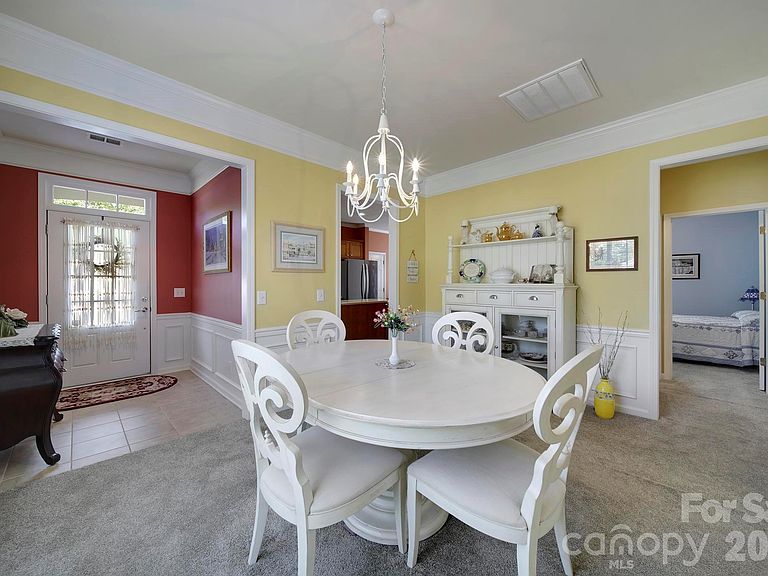
Welcome to this cozy & lovely 2 BR, 2 BA Fox Run model in the popular 55+ golf community of Sun City Carolina Lakes. A nice covered entryway creates a warm welcome as you walk up to the front door. At the front of the home, the kitchen offers abundant counter space, a center island, and a charming breakfast nook - the perfect setting for casual mornings or as a designated office area. The open-concept dining area, highlighted by an elegant chandelier, flows seamlessly into the inviting living room, creating an ideal space for entertaining and everyday living alike. Just beyond the main living area, a bright sunroom boasts a stunning wall of windows that fills the space with natural light and offers peaceful views of the backyard. Whether used as a reading retreat, hobby space, or additional sitting area, this sunlit room is sure to become a favorite. Tucked away at the rear of the home, the spacious primary suite provides a quiet retreat with backyard views. Double doors lead into the ensuite bath featuring a dual sink vanity and a glass-enclosed shower. The guest bedroom is privately situated near the front of the home with convenient access to a full hall bath, making overnight stays comfortable for family and friends. Additional features include custom lighting, undercounter lights, crown molding, New HVAC - 2026, Hot Water Heater - 2018, newer roof-2020, Hot Water Heater. Step outside to enjoy warm Carolina days on the paver patio beneath the roll-out awning, perfect for relaxing or outdoor dining. Beyond the home, residents of Sun City Carolina Lakes enjoy an exceptional array of resort-style amenities including golf, tennis, pickleball, indoor and outdoor pools, fitness facilities, social clubs, a dog park, miles of walking trails and countless opportunities to stay active and connected. Make sure to join in on one or several of the many social groups Sun City is famous for. Conveniently located to local shopping, grocery, restaurants, banking & medical.
Getting Around
 Car-Dependent
 Very Limited Transit
 Somewhat Bikeable
Schools
Construction
Condition
- Year built: 2007
Materials
- Foundation: Slab
- Construction materials: Vinyl
Other
- Builder model: Fox Run w/Sunroom
- Builder name: Pulte
Type & Style
- Home type: SingleFamily
- Architectural style: Ranch
- Property subType: Single Family Residence
Interior
Appliances
- Appliances included: Dishwasher,Disposal,Electric Range,Microwave,Refrigerator,Washer/Dryer
- Laundry features: In Kitchen,Laundry Closet,Main Level
Bathroom Full
- Level: Main
Bathroom Full
- Level: Main
Bedroom S
- Level: Main
Bedrooms & Bathrooms
- Bedrooms: 2
- Bathrooms: 2
- Full bathrooms: 2
- Main level bedrooms: 2
Breakfast
- Level: Main
Dining Area
- Level: Main
Features
- Kitchen Island,Open Floorplan,Pantry,Walk-In Closet(s)
- Flooring: Carpet,Tile,Vinyl
- Finished area below ground: 0
- Finished area above ground: 1,352
Heating & Cooling
- Heating features: Natural Gas
- Cooling features: Central Air
Interior Area
- Total structure area: 1,352
- Total interior livable area: 1,352 sqft
Kitchen
- Level: Main
Living Room
- Level: Main
Primary Bedroom
- Level: Main
Sunroom
- Level: Main
Property
Details
- Parcel number: 0016B0D024.00
- Zoning: PDD
- Special condition: Standard
Features
- Levels: One
- Stories: 1
- Pool features: Community
- Patio & porch: Awning(s),Front Porch,Patio
- Exterior features: Lawn Maintenance
- Spa features: Community
Lot
- Lot size: 0.20 Acres
- Features: Cul-De-Sac
Parking
- Total spaces: 2
- Parking features: Driveway,Attached Garage,Garage Door Opener,Garage on Main Level
- Has garage: Yes
- Attached garage spaces: 2
- Covered spaces: 2
- Has uncovered spaces: Yes