


5144 Woodstone Circle LOT 140, Jeffersonville, IN, 47130
About This Home
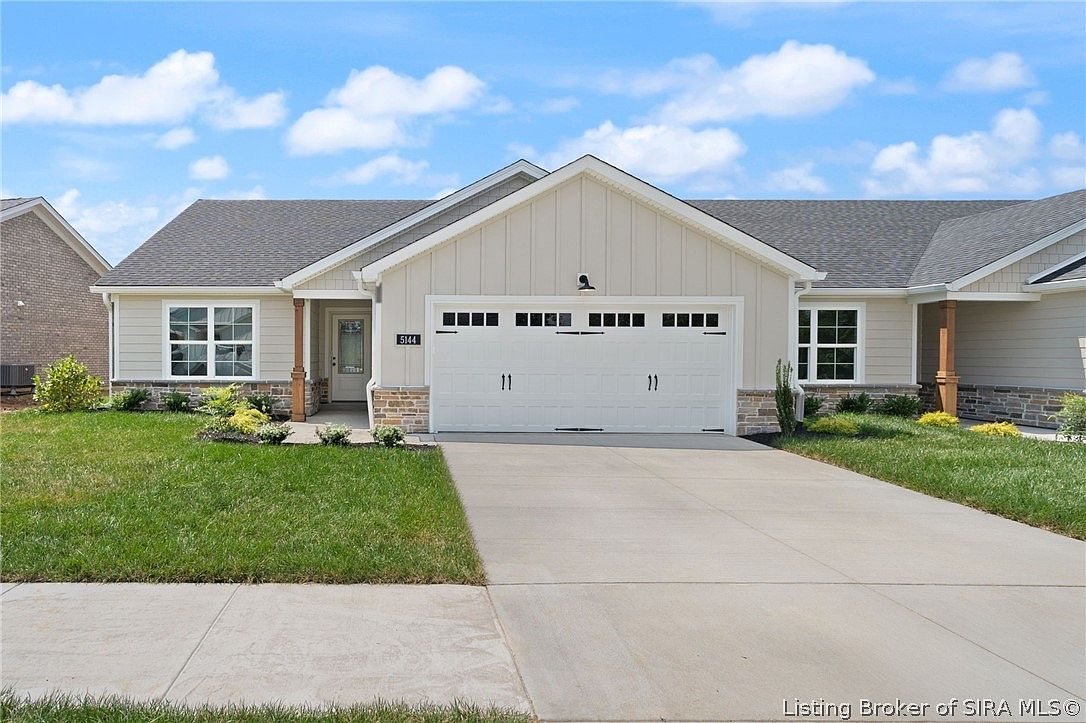
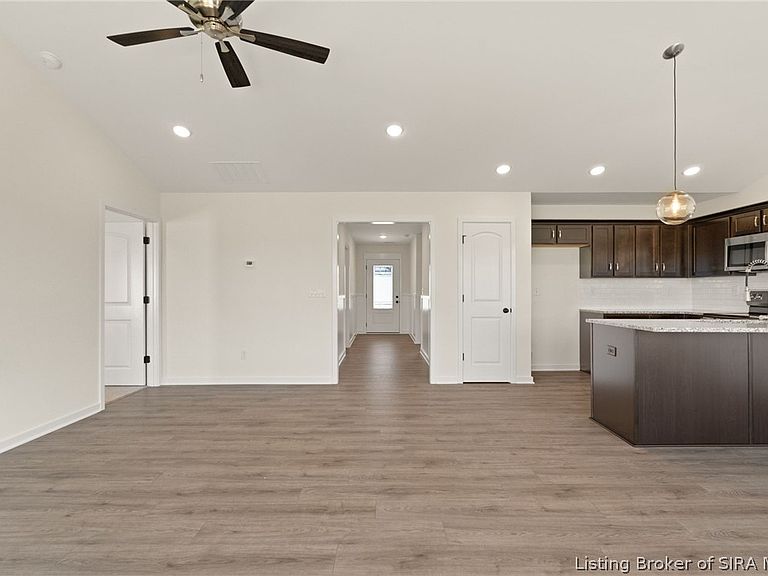
*BUILDER WILL PROVIDE UP TO $5,000 TOWARDS BUYERS CLOSING COST WITH PREFERRED LENDER* ESTIMATED COMPLETION AUGUST 2026* Welcome to Woodstone Creek, a brand new development by ASB in Jeffersonville! This beautifully designed VILLA is part of a four-unit building and offers the quality construction and finishes ASB is known for. You’ll love the open floor plan featuring life-proof flooring throughout, granite or quartz countertops, and stainless steel appliances. The exterior showcases a stylish mix of Hardie board, brick, and stone, along with a spacious 2-car garage. This Energy Smart-rated home includes an RWC warranty for added peace of mind. Conveniently located near shopping, dining, and expressway access, it’s a perfect low-maintenance option for those seeking comfort, style, and convenience. White vinyl privacy fences are allowed. Don’t miss your opportunity to own one of the limited patio homes in this exciting new community!
Getting Around
 Car-Dependent
 Very Limited Transit
 Somewhat Bikeable
Schools
Construction
Condition
- Property condition: Under Construction
- New construction: Yes
- Year built: 2026
Materials
- Foundation: Slab
- Construction materials: Brick,Frame,Hardboard,Stone,HardiPlank Type
Type & Style
- Home type: SingleFamily
- Architectural style: Patio Home,One Story
- Property subType: Single Family Residence
Interior
Appliances
- Appliances included: Dishwasher,Microwave,Oven,Range
- Laundry features: Main Level,Laundry Room
Bedroom
- Level: First
- Dimensions: 12 x 12
Bedrooms & Bathrooms
- Bedrooms: 2
- Bathrooms: 2
- Full bathrooms: 2
Dining Room
- Level: First
- Dimensions: 11.5 x 11
Features
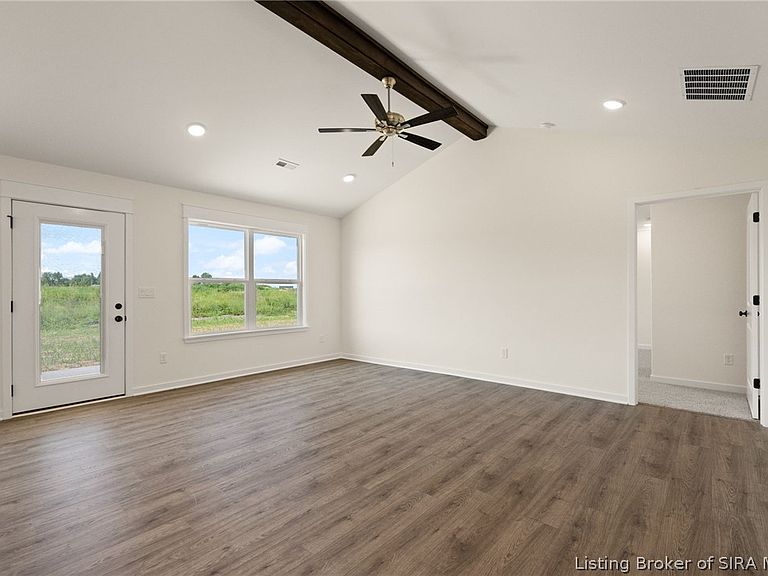
- Breakfast Bar,Ceramic Bath,Entrance Foyer,Bath in Primary Bedroom,Main Level Primary,Open Floorplan,Split Bedrooms,Separate Shower,Cable TV,Vaulted Ceiling(s),Walk-In Closet(s)
- Window features: Thermal Windows
- Finished area below ground: 0
- Finished area above ground: 1,405
Heating & Cooling
- Heating features: Heat Pump
- Cooling features: Central Air
Interior Area
- Total structure area: 1,405
- Total interior livable area: 1,405 sqft
Kitchen
- Level: First
- Dimensions: 8.75 x 11
Living Room
- Level: First
- Dimensions: 17.25 x 13.75
Master Bedroom
- Level: First
- Dimensions: 14.5 x 14.5
Property
Details
- Parcel number: 101903501547000009
- Attached to another structure: Yes
- Zoning: Residential
- Zoning description: Residential
Features
- Levels: One
- Stories: 1
- Patio & porch: Covered,Patio,Porch
- Exterior features: Landscaping,Paved Driveway,Porch,Patio
Lot
- Lot size: 6,098 sqft
Parking
- Total spaces: 2
- Parking features: Attached,Garage,Garage Door Opener
- Has garage: Yes
- Attached garage spaces: 2
- Covered spaces: 2
- Has uncovered spaces: Yes