


310 Grandview Dr, Saint Marys, GA, 31558
About This Home
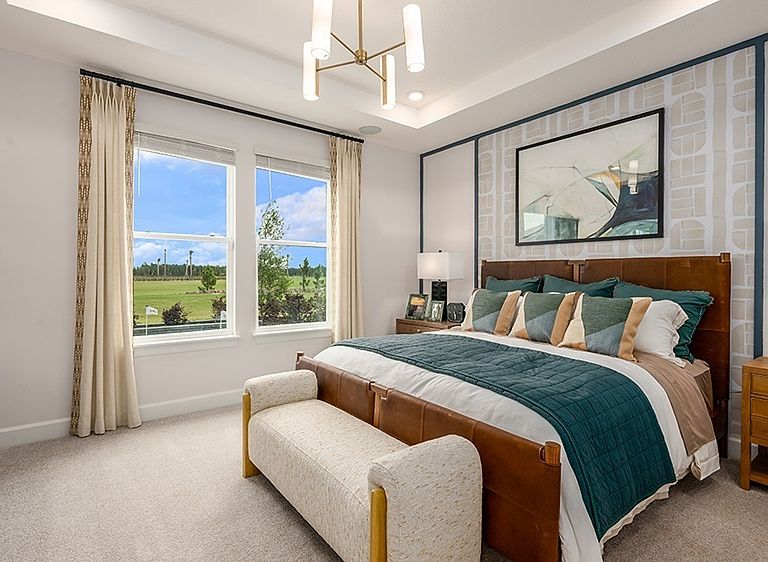
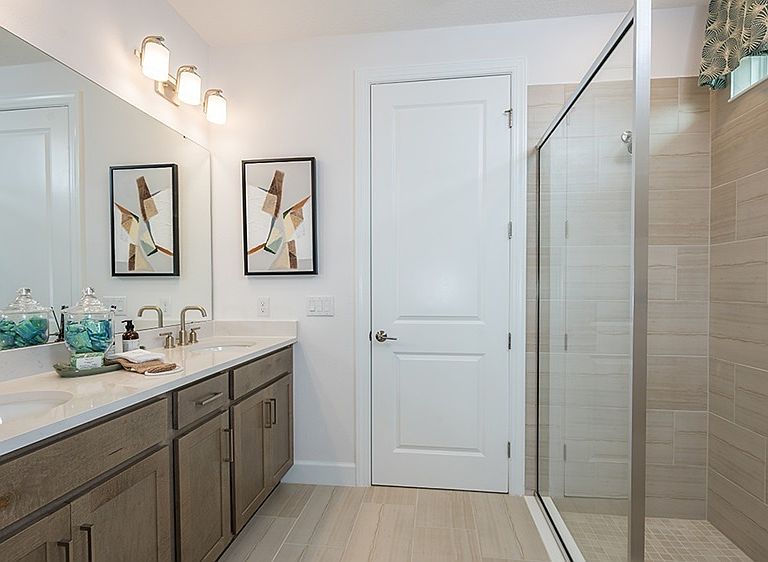
What's Special: Golf Course View | Pond View | Dedicated Study. New Construction - November Completion! Built by America's Most Trusted Home Builder. Welcome to the Stella at 310 Grandview Drive in Esplanade at St. Marys! This thoughtfully designed home welcomes you with an airy foyer that opens into a bright great room, dining area, and kitchen. A private primary suite is tucked away with a spacious walk-in closet and a well-appointed bath, creating a peaceful retreat. Two secondary bedrooms are comfortably separated and share a full bath, while a dedicated study offers a quiet space. A sliding glass door leads from the great room to a covered lanai, extending the living space outdoors. Additional Highlights Include: gourmet kitchen, shower in the secondary bathroom, 8' interior doors, a door in the primary closet to the laundry room, and pre-plumb water softener loop with drain. Photos are for representative purposes only. MLS#10763635 - Esplanade at St. Mary's offers resort-style living in a new golf course community in southern Georgia near the Florida border. Enjoy championship golf, a resort pool, spa, fitness center, tennis, pickleball, and dining at the culinary center. Scenic trails, social gathering spaces, and an on-site lifestyle manager make it easy to stay active and connected, with access to the St. Marys River and nearby coastal destinations.
Getting Around
 Car-Dependent
 Very Limited Transit
 Somewhat Bikeable
Schools
Construction
Condition
- Property condition: Under Construction
- New construction: Yes
- Year built: 2026
Materials
- Foundation: Slab
- Roof: Other
- Construction materials: Wood Siding
Type & Style
- Home type: SingleFamily
- Architectural style: Ranch
- Property subType: Single Family Residence
Interior
Appliances
- Appliances included: Dishwasher,Disposal,Microwave,Oven/Range (Combo)
- Laundry features: In Hall
Basement
- Basement: None
Bedrooms & Bathrooms
- Bedrooms: 3
- Bathrooms: 2
- Full bathrooms: 2
- Main level bathrooms: 2
- Main level bedrooms: 3
Dining Room
- Features: Dining Rm/Living Rm Combo
Features
- Double Vanity,High Ceilings,Master On Main Level,Separate Shower,Walk-In Closet(s)
- Flooring: Tile
- Finished area below ground: 0
- Finished area above ground: 1,863
- Common walls with other units/homes: No Common Walls
Heating & Cooling
- Heating features: Central
- Cooling features: Central Air
Interior Area
- Total structure area: 1,863
- Total interior livable area: 1,863 sqft
Kitchen
- Features: Kitchen Island,Pantry,Solid Surface Counters
Property
Details
- Parcel number: NALOT10015
Features
- Levels: One
- Stories: 1
- Patio & porch: Patio,Porch
Lot
- Lot size: 1,742 sqft
- Features: Other
Parking
- Total spaces: 2
- Parking features: Attached,Garage Door Opener
- Has garage: Yes