



206 E Wonsley Dr #2, Austin, TX, 78753
About This Home
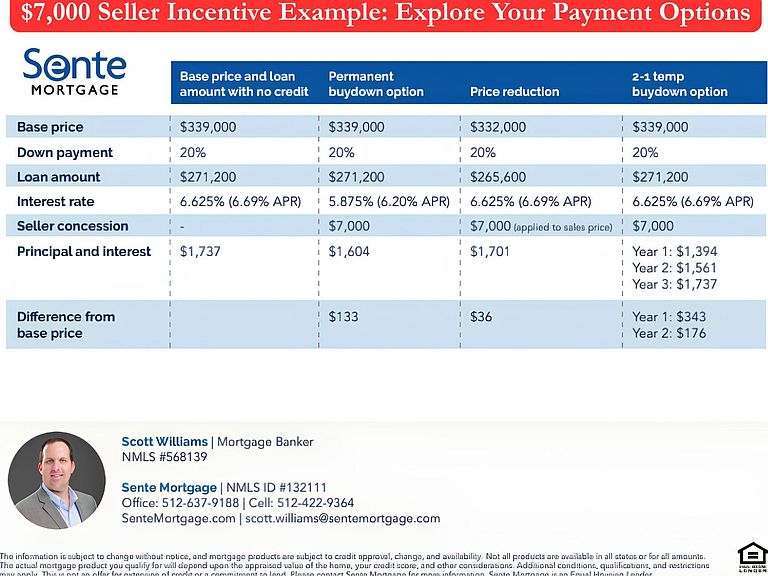
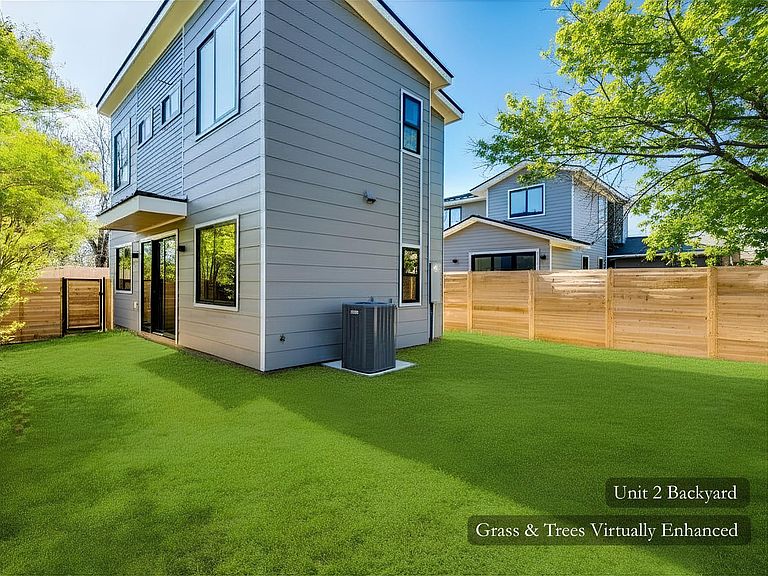
Motivated seller offering up to $7,000 toward buyer closing costs or rate buydown, subject to lender and contract terms. This home may also qualify for a $5,000 Chase Homebuyer Grant that can help reduce mortgage costs (buyer to verify eligibility). Both Units 1 and 2 are for sale, creating a rare opportunity for homeowners, investors, or multi-generational buyers to own both stand-alone homes on one lot—live in one and rent the other, or maximize both rental income potential. Experience modern living in this newly completed (2024 est.) stand-alone home in a prime North Central Austin location with easy access to downtown, Mueller, The Domain, and major highways. Plus near the evolving North Lamar/US 183 corridor, including the City-adopted North Lamar Transit Center Station Area Vision Plan and nearby Anderson Square mixed-use redevelopment area (residential/retail/office towers). This thoughtfully designed home maximizes space while maintaining a bright, open feel. The main level features an open-concept living, dining, and kitchen area where light-toned flooring and large windows create a modern aesthetic filled with natural light. A large sliding glass door opens to the backyard, blending indoor and outdoor living. The kitchen offers sleek white soft-close cabinetry, quartz countertops (est.), stainless steel appliances, and a microwave vent hood. A convenient powder room completes the main floor. Upstairs, both bedrooms feature walk-in closets. The hallway bathroom with a large vanity, abundant storage, and a tub-shower combo serves both bedrooms, while a centrally located laundry closet adds convenience. Features: double-pane windows, metal roof, and a spacious fully fenced backyard. Tax record lot size and tax amount reflect the full parcel (unit 1 & 2); per HOA docs: No HOA fee; Unit 2 is allocated 35% of property tax responsibility. Buyer and buyer’s agent to independently verify all information. Seller is a licensed agent acting as principal only.
Getting Around
 Somewhat Walkable
 Some Transit
 Bikeable
Schools
Construction
Condition
- Property condition: New Construction
- New construction: Yes
- Year built: 2024
Materials
- Foundation: Slab
- Roof: Metal
Type & Style
- Home type: SingleFamily
- Property subType: Single Family Residence
Interior
Appliances
- Appliances included: Dishwasher,Exhaust Fan,Microwave,Free-Standing Electric Range,Stainless Steel Appliance(s)
Bedrooms & Bathrooms
- Bedrooms: 2
- Bathrooms: 2
- Full bathrooms: 1
- 1/2 bathrooms: 1
Features
- High Ceilings,Open Floorplan,Walk-In Closet(s)
- Window features: Double Pane Windows
- Flooring: See Remarks,Carpet,Laminate,Tile
Heating & Cooling
- Heating features: Central
- Cooling features: Central Air
Interior Area
- Total interior livable area: 1,074 sqft
Property
Accessibility
- Accessibility features: None
Details
- Parcel number: 2379940
- Special condition: See Remarks
Features
- Levels: Two
- Stories: 2
- Pool features: None
- Patio & porch: See Remarks
- Exterior features: Private Yard
- Fencing: Fenced
- Has view: Yes
- View description: None
- Waterfront features: None
Lot
- Lot size: 9,191 sqft
- Features: Back Yard
Parking
- Parking features: Driveway