


9923 Sequoyah Cove Dr SE, Owens Cross Roads, AL, 35763
3beds
2baths
1,618sqft
$285,900
$177price/sqft
$1,951/moest. monthly cost
$78,040/yrincome needed
About This Home
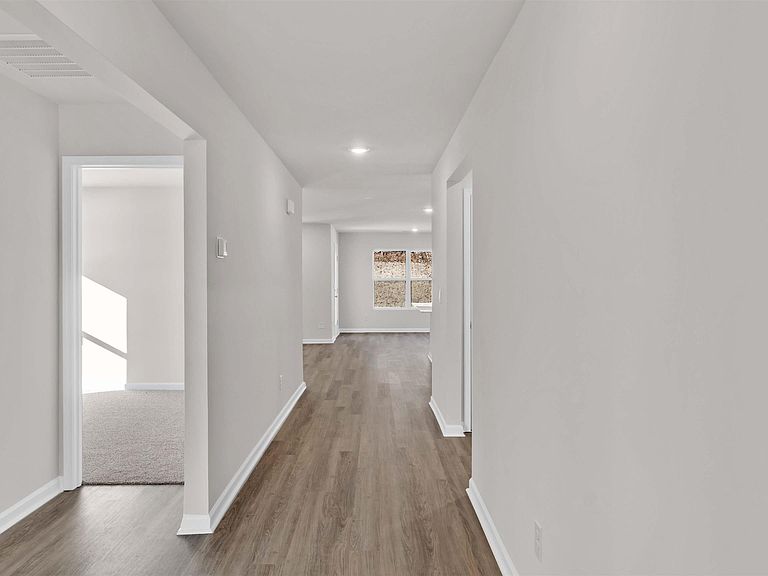
**Qualifies for 4.99% 2/1 GOV Buy Down AND up to $30,000 in Flex Cash with preferred lender for AUGUST CLOSING! **AS LOW AS 2.99 - 3.99 - 4.99 **Welcome to the Aria, it's is a 3-bedroom, 2-bathroom home, offers over 1,600 square feet of comfortable living. This single-story layout optimizes living space with an open concept kitchen overlooking the living area, dining room, porch. This home includes luxury vinyl plank in all the common and wet areas. With this home, entertaining is a breeze, as this popular home features the living and dining area in the heart of the home.
Getting Around
0
 Car-Dependent
0
 Very Limited Transit
36
 Somewhat Bikeable
Schools
7/10
10/10
8/10
Construction
Condition
- Property condition: New Construction
- New construction: Yes
Materials
- Foundation: Slab
Other
- Builder name: DR HORTON
Type & Style
- Home type: SingleFamily
- Architectural style: Ranch
- Property subType: Single Family Residence
Interior
Appliances
- Appliances included: Range,Dishwasher,Microwave,Disposal,Electric Water Heater
Bathroom1
- Features: Double Vanity,Recessed Lighting,Smooth Ceiling,LVP Flooring,Quartz
- Level: First
Bathroom2
- Features: Recessed Lighting,Smooth Ceiling,LVP Flooring,Quartz
- Level: First
Bedroom2
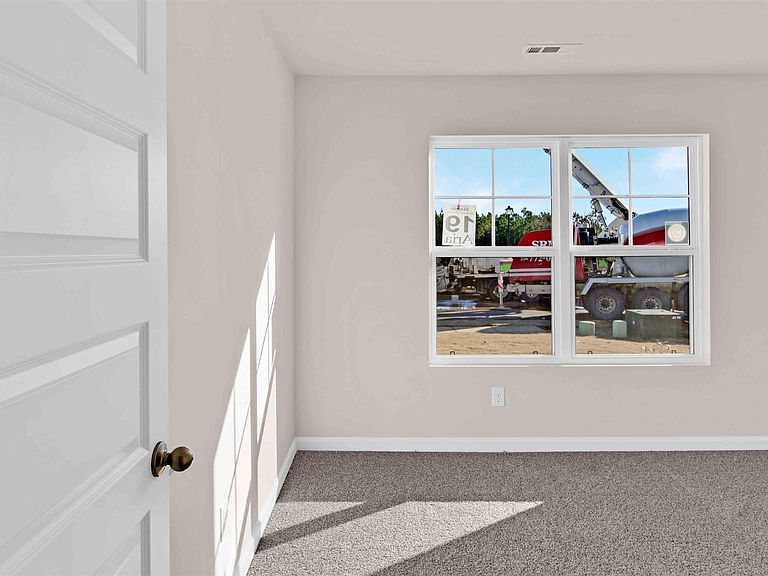
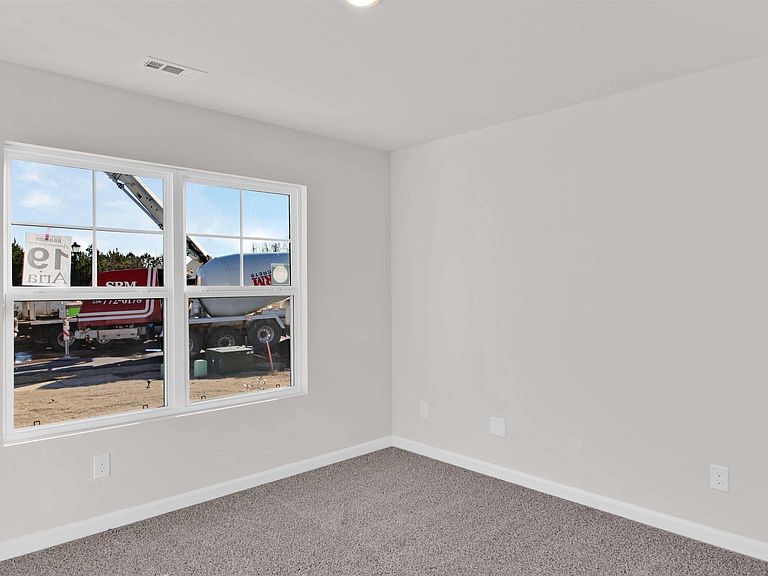
- Features: Carpet,Recessed Lighting,Smooth Ceiling
- Level: First
- Area: 132
Bedroom3
- Features: Carpet,Recessed Lighting,Smooth Ceiling
- Level: First
- Area: 132
Bedrooms & Bathrooms
- Bedrooms: 3
- Bathrooms: 2
- Full bathrooms: 1
- 3/4 bathrooms: 1
Dining Room
- Features: Recessed Lighting,Smooth Ceiling,LVP
- Level: First
- Area: 180
Features
- Smart Thermostat
- Fireplace features: None
Heating & Cooling
- Heating features: Central 1,Electric
- Cooling features: Central 1
Interior Area
- Total interior livable area: 1,618 sqft
Kitchen
- Features: Eat-in Kitchen,Granite Counters,Kitchen Island,Pantry,Recessed Lighting,Sitting Area,Smooth Ceiling,LVP
- Level: First
- Area: 108
Laundry Room
- Features: Recessed Lighting,Smooth Ceiling,LVP
- Level: First
Living Room
- Features: Recessed Lighting,Smooth Ceiling,LVP
- Level: First
- Area: 272
Master Bedroom
- Features: Carpet,Recessed Lighting,Smooth Ceiling,Walk-In Closet(s)
- Level: First
- Area: 195
Property
Details
- Other equipment: Electronic Locks,Lighting Automation,Other
Features
- Levels: One
- Stories: 1
- Patio & porch: Covered Patio
- Exterior features: Curb/Gutters,Sidewalk
Lot
- Lot size: 8,400 sqft
- Lot size dimensions: 60 x 140
Parking
- Parking features: Garage-Two Car,Garage-Attached,Garage Door Opener,Garage Faces Front