



14 Russell Lane, Argyle, NY, 12809
About This Home
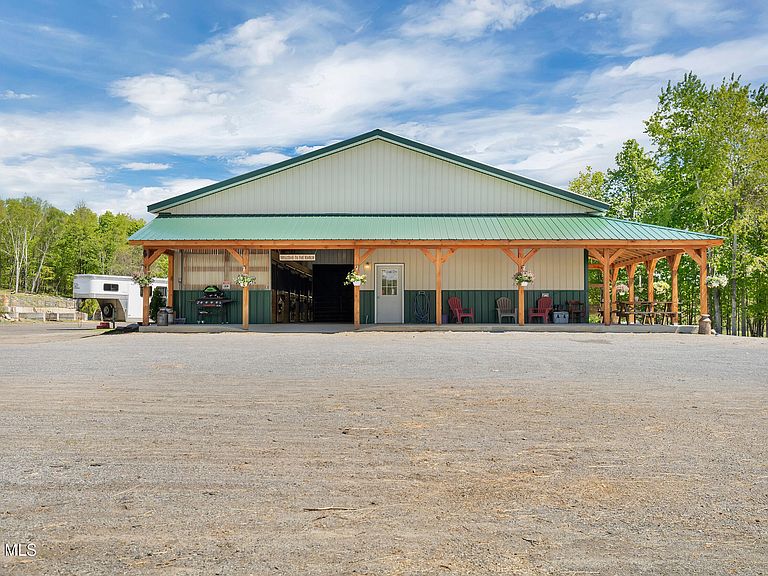
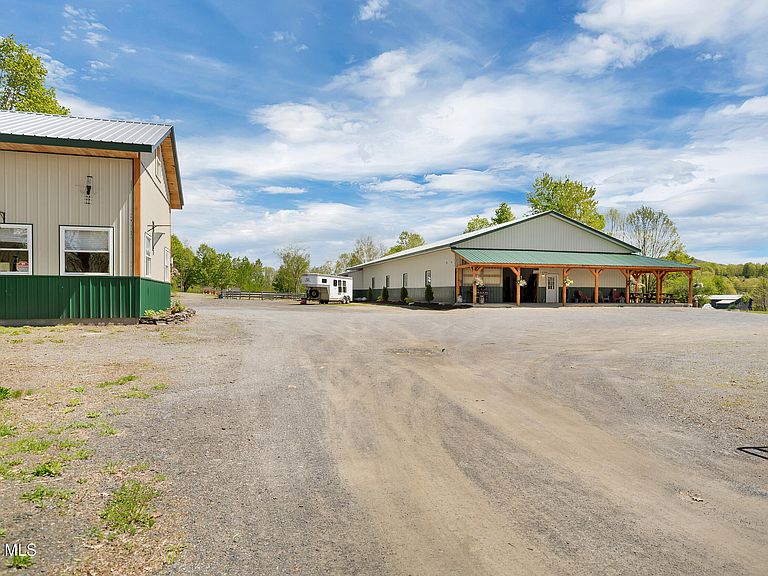
9+ Acre Upstate NY Equine Training & Breeding Facility. This quaint little property is a dream facility on a smaller scale. Situated in the foothills of the Adirondack mountains, this property is located just 30 minutes from the Saratoga Race Track and centered in between 3 local Pro Rodeo Venues; each less than an hour drive. Built in 2023, this fully gated Barndominium has a 20x30 finished dwelling complete with a full bath & kitchenette. The indoor arena (48x72) makes even the ugliest of upstate winters a breeze with the ability to work the horses inside, without having to step foot outdoors. The barn is home to 6 beautiful southern yellow pine matted stalls with sliding doors, stalls 5 & 6 break down into 1 large 10x20 maternity pen. A heated tack room, feed room & bathroom make work easy & efficient. This productive property also boasts a 100x200 competition ring with announcers booth, 88' wide oversized wooden round pen, 6 paddocks - 5 with 12x12 run-in sheds. The paddocks have hydrants, providing water access to outside livestock year round. There is a built in obstacle course as well. The 24x40 2-story machine shop offers plenty of storage and space to work. Ideal for boarding, breeding, training, lessons and hosting clinics, shows & other events, come see why this place was built to operate! An added bonus is the ample off-street parking for vendors, trailers and campers. There are two electrical services with a site cleared for a home for a family looking to expand! Septic plans for a 3 bedroom home are already approved and will convey with the property. Schedule your private showing today!
Getting Around
 Car-Dependent
 Very Limited Transit
 Somewhat Bikeable
Schools
Construction
Condition
- Year built: 2023
Materials
- Foundation: Slab
- Roof: Metal
- Construction materials: Other
Type & Style
- Home type: SingleFamily
- Architectural style: Farm
- Property subType: Farm,Residential
Interior
Appliances
- Appliances included: Range,Refrigerator
- Laundry features: Common Area,Main Level
Basement
- Basement: None
Bedroom
- Level: First
Bedrooms & Bathrooms
- Bedrooms: 1
- Bathrooms: 2
- Full bathrooms: 1
- 1/2 bathrooms: 1
Features
- High Speed Internet,Eat-in Kitchen
- Flooring: Concrete,Laminate
- Finished area below ground: 0
- Finished area above ground: 480
Heating & Cooling
- Heating features: Electric,Wood,Wood Stove
- Cooling features: Other
Interior Area
- Total structure area: 480
- Total interior livable area: 480 sqft
Kitchen
- Level: First
Living Room
- Level: First
Property
Details
- Parcel number: 533800 149.137.4
- Special condition: Standard
- Horse amenities: Arena,Paddocks,Pasture,Tack Room,Training Track,Hay Storage
Features
- Patio & porch: Wrap Around,Covered,Porch
- Exterior features: Garden
- Fencing: Electric,Security,Fenced,Perimeter
- Has view: Yes
- View description: Mountain(s)
- Horses can be raised: Yes
Lot
- Lot size: 9.07 Acres
- Features: Road Frontage,Views,Wooded,Cleared,Landscaped
Parking
- Total spaces: 30
- Parking features: Off Street,Stone,Driveway
- Has uncovered spaces: Yes