



241 Fair Havens Dr, Marysville, OH, 43040
About This Home
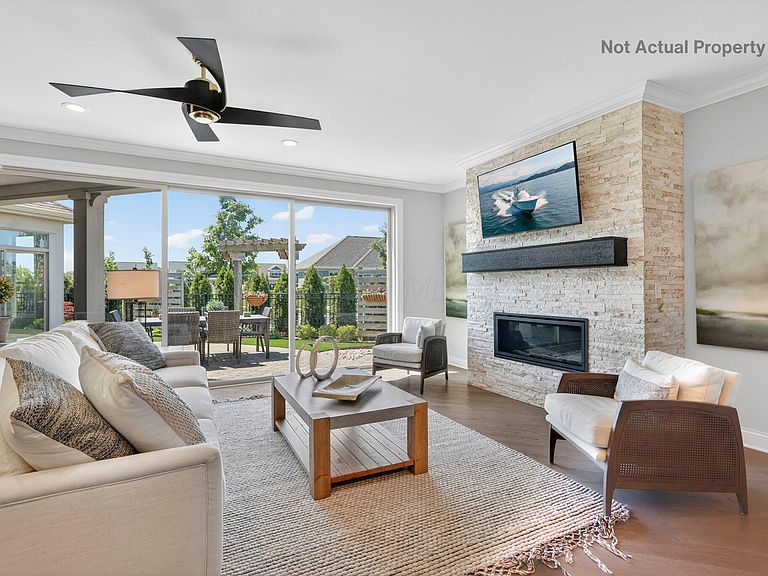
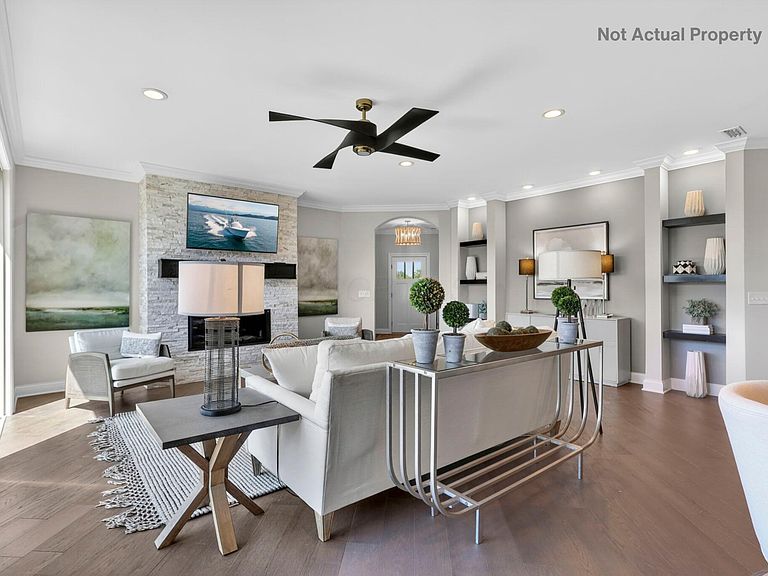
Don't miss out on the final phase of The Residences at Bethel Woods - an Epcon franchise community. Our Model home is open 7 days a week from 11:00 - 5:00. This parcel is currently a vacant lot and any of 3 floor plans can be built here. The home and pricing shown reflects an example build-out, which includes the cost of the land, a Promenade home design and selected options. Until the Builder permits for this home, Buyers have the opportunity to choose from 3 floor plans and to customize their home. A meeting with the Designer and Builder will take place to decide on options and selections to meet the Buyers' needs and wishes. Pricing will be determined at that time. The Promenade with a Bonus Suite and Primary Sitting Room is one of our more popular designs (Photos are of another Promenade). Enjoy spacious main-level living with high-end finishes throughout. The deluxe kitchen design features custom Jae Company cabinetry, quartz countertops, an oversized walk-in pantry, and a large center island perfect for entertaining. Additional highlights include a separate den for office or hobby space, along with wide-plank laminate flooring, 5-inch baseboards and crown molding creating an elegant and cohesive look. This home features 'Universal hallways and doorways' allowing for aging in place while enjoying your own home. The expansive primary suite offers a private retreat with its own sitting room, while the custom tiled zero-entry showers in both the primary suite bath and guest bath on the main level add convenience and luxury.
Getting Around
 Car-Dependent
 Very Limited Transit
 Somewhat Bikeable
Schools
Construction
Condition
- New construction: Yes
- Year built: 2026
Materials
- Foundation: Slab
Type & Style
- Home type: Condo
- Architectural style: Craftsman
- Property subType: Condominium
Interior
Appliances
- Appliances included: Dishwasher,Microwave,Refrigerator
- Laundry features: Electric Dryer Hookup
Bedrooms & Bathrooms
- Bedrooms: 3
- Bathrooms: 3
- Full bathrooms: 3
- Main level bedrooms: 2
Features
- Window features: Insulated Windows
- Flooring: Wood,Carpet,Ceramic/Porcelain
- Number of fireplaces: 1
- Fireplace features: One,Direct Vent
- Fireplace: Yes
- Common walls with other units/homes: No Common Walls
Heating & Cooling
- Heating features: Forced Air
- Cooling features: Central Air
Interior Area
- Total structure area: 2,939
- Total interior livable area: 2,939 sqft
Property
Details
- Parcel number: TBD
- Special condition: Standard
Features
- Levels: One and One Half
- Patio & porch: Porch,Patio
Parking
- Total spaces: 2
- Parking features: Attached
- Has garage: Yes
- Attached garage spaces: 2
- Covered spaces: 2