



6220 Crestner Drive SW #359, Port Orchard, WA, 98367
About This Home
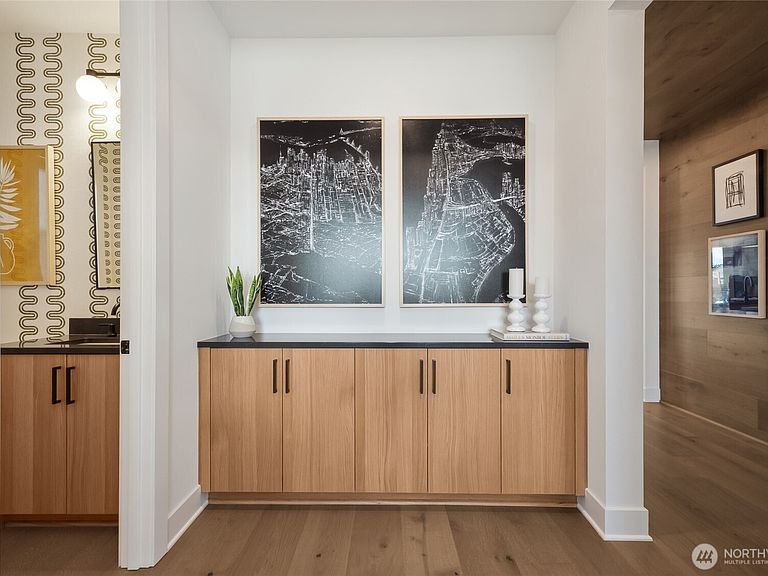
This stunning home is under construction with a summer move-in! Enjoy outdoor living on the covered patio, perfect for BBQs and then cool off inside with an energy-efficient heat pump. Upstairs offers four bedrooms, including an expansive primary suite with a spa-inspired bath, plus a large loft/second living area creating a true retreat. The main floor features an open-concept great room with seamless flow, ideal for entertaining. Professionally curated finishes blend style and function with 3cm quartz countertops, a GAS cooktop, ample counter space, and a walk-in pantry. And yes, the FOUR-CAR GARAGE delivers the space you’ve been dreaming of! Additional highlights include a main-floor guest room, mudroom, oversized secondary bedrooms, and a thoughtfully designed layout. Explore our smart home package and ask about the Buyer Bonus with Tri Pointe Connect! Photos of model home. Layout, colors, and features may vary. Reg Policy #4675: Buyer’s Broker must accompany and register buyer at first visit or no BBC paid. Schedule your tour today!
Getting Around
 Car-Dependent
 Very Limited Transit
 Somewhat Bikeable
Schools
Construction
Condition
- Property condition: Under Construction
- New construction: Yes
- Year built: 2026
Materials
- Foundation: Poured Concrete
- Roof: Composition
- Construction materials: Cement Planked,See Remarks,Wood Products,Cement Plank
Notable Dates
- Major remodel year: 2026
Other
- Builder name: Tri Pointe Homes
Type & Style
- Home type: SingleFamily
- Architectural style: Contemporary,2 Story
- Property subType: Single Family Residence
Interior
Appliances
- Appliances included: Dishwasher,Disposal,Microwave,Stove(s)/Range(s),Dishwasher(s),Garbage Disposal,Microwave(s),Water Heater: Electric,Water Heater Location: Garage
Basement
- Basement: None
Bathroom Full
- Level: Second
Bathroom Full
- Level: Second
Bathroom Three Quarter
- Level: Main
Bedroom
- Level: Main
Bedroom
- Level: Second
Bedroom
- Level: Second
Bedroom
- Level: Second
Bedrooms & Bathrooms
- Bedrooms: 5
- Bathrooms: 3
- Full bathrooms: 2
- 3/4 bathrooms: 1
- Main level bathrooms: 1
- Main level bedrooms: 1
Bonus Room
- Level: Second
Dining Room
- Level: Main
Entry Hall
- Level: Main
Features
- Dining Room,Loft,Pantry
- Window features: Dbl Pane/Storm Window
- Flooring: Ceramic Tile,See Remarks,Vinyl,Vinyl Plank,Carpet
- Number of fireplaces: 1
- Fireplace features: Gas,Main Level: 1,Fireplace
- Fireplace: Yes
Great Room
- Level: Main
Heating & Cooling
- Heating features: Fireplace,Heat Pump,Electric
- Cooling features: Heat Pump
Interior Area
- Total structure area: 3,306
- Total interior livable area: 3,306 sqft
Kitchen With Eating Space
- Level: Main
Master Bedroom
- Level: Second
Rec Room
- Level: Main
Utility Room
- Level: Second
Property
Details
- Parcel number: 57330003590000
- Special condition: Standard
- Other equipment: Leased Equipment: None
Features
- Levels: Two
- Stories: 2
- Entry location: Main
- Patio & porch: Dbl Pane/Storm Window,Dining Room,Fireplace,Loft,Pantry,Walk-In Closet(s),Water Heater
Lot
- Lot size: 7,923 sqft
- Features: Paved,Sidewalk,Fenced-Fully,High Speed Internet,Patio
Parking
- Total spaces: 4
- Parking features: Attached Garage
- Has garage: Yes
- Covered spaces: 4