



319 Grandview Dr, Saint Marys, GA, 31558
About This Home
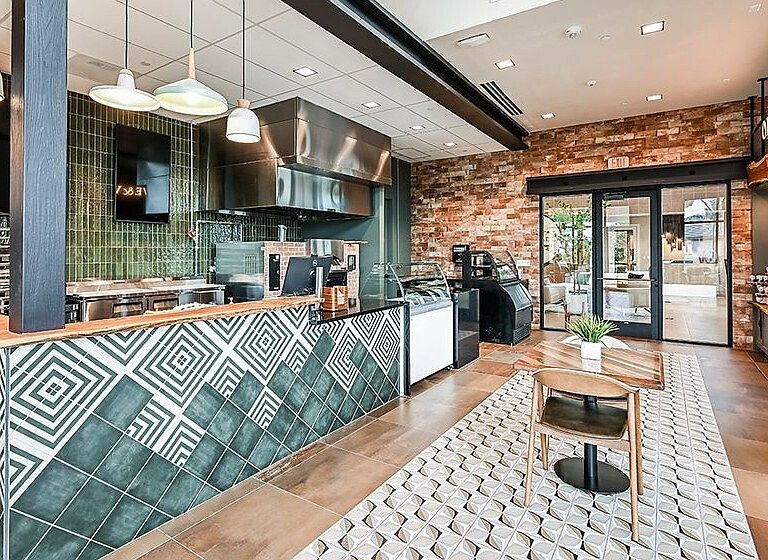
What's Special: Golf Course Community | Covered Patio | Close to Amenity. New Construction - November Completion! Built by America's Most Trusted Home Builder. Welcome to the Rocca at 319 Grandview Drive in Esplanade at St. Marys! A light and airy design invites you into the open great room, dining, and kitchen create an easy flow for everyday living and effortless entertaining, with a gourmet kitchen featuring a large island, pantry, and nearby storage. A sliding glass door leads to the covered lanai, offering a peaceful extension of the living space. The private primary suite is tucked toward the back with a spacious bath and generous walk-in closet, creating a calm retreat. Near the entry, a dedicated study provides a perfect space for work or hobbies, while a secondary bedroom with an ensuite bath offers comfort for guests. Additional Highlights Include: door from the primary closet to the laundry room, tray ceiling package, a study, a shower in bathroom 2, 4' garage extension, and pre-plumb water softener loop with drain. MLS#10763743 - Esplanade at St. Mary's offers resort-style living in a new golf course community in southern Georgia near the Florida border. Enjoy championship golf, a resort pool, spa, fitness center, tennis, pickleball, and dining at the culinary center. Scenic trails, social gathering spaces, and an on-site lifestyle manager make it easy to stay active and connected, with access to the St. Marys River and nearby coastal destinations.
Getting Around
 Car-Dependent
 Very Limited Transit
 Somewhat Bikeable
Schools
Construction
Condition
- Property condition: Under Construction
- New construction: Yes
- Year built: 2026
Materials
- Foundation: Slab
- Roof: Other
- Construction materials: Brick
Type & Style
- Home type: SingleFamily
- Architectural style: Traditional
- Property subType: Single Family Residence
Interior
Appliances
- Appliances included: Dishwasher,Disposal,Microwave,Oven/Range (Combo)
- Laundry features: In Hall
Basement
- Basement: None
Bedrooms & Bathrooms
- Bedrooms: 2
- Bathrooms: 2
- Full bathrooms: 2
- Main level bathrooms: 2
- Main level bedrooms: 2
Dining Room
- Features: Dining Rm/Living Rm Combo
Features
- Double Vanity,High Ceilings,Master On Main Level,Separate Shower,Split Bedroom Plan,Tray Ceiling(s),Walk-In Closet(s)
- Flooring: Tile
- Finished area below ground: 0
- Finished area above ground: 1,736
- Common walls with other units/homes: No Common Walls
Heating & Cooling
- Heating features: Central
- Cooling features: Central Air
Interior Area
- Total structure area: 1,736
- Total interior livable area: 1,736 sqft
Kitchen
- Features: Kitchen Island,Pantry,Solid Surface Counters
Property
Details
- Parcel number: NALOT10122
Features
- Levels: One
- Stories: 1
- Patio & porch: Patio,Porch
Lot
- Lot size: 6,534 sqft
- Features: Level
Parking
- Total spaces: 2
- Parking features: Attached,Garage Door Opener
- Has garage: Yes