




1120 Holding Village Way, Wake Forest, NC, 27587
About This Home
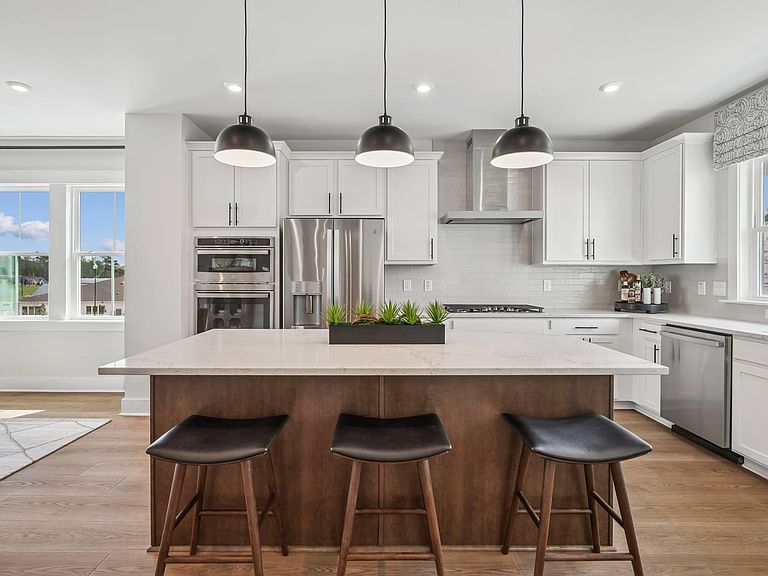
Welcome to the Ryder, a beautifully designed townhome nestled in the charming community of Wake Forest. This thoughtfully crafted home offers 4 bedrooms and 3.5 baths, blending comfort, convenience, and modern style. The entry level features a private bedroom with a full bath--ideal for guests, a home office, or multi-generational living--along with a convenient drop zone just off the rear-load, two-car garage. The main living area showcases a gourmet kitchen complete with quartz countertops, a spacious island perfect for entertaining, and an open-concept layout designed for effortless everyday living and gatherings. Upstairs, the third floor hosts a generous primary suite along with two additional bedrooms, providing plenty of space for family or guests. Located in an amenity-rich community, residents enjoy access to scenic trails, green spaces, and all the charm and convenience Wake Forest has to offer. *pictures are of the Ryder model home.
Getting Around
 Car-Dependent
 Very Limited Transit
 Somewhat Bikeable
Schools
Construction
Condition
- New construction: Yes
- Year built: 2026
Materials
- Foundation: Slab
- Roof: Shingle
- Construction materials: Board & Batten Siding,Brick,Fiber Cement,Vertical Siding
Notable Dates
- Major remodel year: 2026
Other
- Builder name: Tri Pointe Homes
Type & Style
- Home type: Townhouse
- Architectural style: Contemporary, Craftsman, Traditional
- Property subType: Townhouse,Residential
Interior
Appliances
- Appliances included: Cooktop,Dishwasher,Disposal,Double Oven,Dryer,Gas Cooktop,Gas Water Heater,Microwave,Oven,Range Hood,Tankless Water Heater,Vented Exhaust Fan
- Laundry features: Inside,Laundry Room,Upper Level,Washer Hookup
Bedrooms & Bathrooms
- Bedrooms: 4
- Bathrooms: 4
- Full bathrooms: 3
- 1/2 bathrooms: 1
Features
- Bathtub/Shower Combination,Breakfast Bar,Ceiling Fan(s),Chandelier,Double Vanity,Kitchen Island,Open Floorplan,Pantry,Quartz Counters,Recessed Lighting,Shower Only,Smart Thermostat,Smooth Ceilings,Stone Counters,Walk-In Closet(s),Walk-In Shower,Water Closet
- Window features: Screens
- Flooring: Carpet,Vinyl,Tile,Wood
- Finished area below ground: 0
- Finished area above ground: 2,328
- Common walls with other units/homes: 1 Common Wall, End Unit, No One Above, No One Below
Heating & Cooling
- Heating features: Heat Pump,Natural Gas,Zoned
- Cooling features: Central Air,Zoned
Interior Area
- Total structure area: 2,328
- Total interior livable area: 2,328 sqft
Property
Details
- Parcel number: 1840367245
- Attached to another structure: Yes
- Zoning: NMX
- Special condition: Standard
Features
- Levels: Three Or More
- Stories: 3
- Pool features: Community
- Patio & porch: Deck
- Exterior features: Balcony,Rain Gutters
- Has view: Yes
Lot
- Lot size: 1,742 sqft
Parking
- Total spaces: 2
- Parking features: Driveway
- Has garage: Yes
- Attached garage spaces: 2
- Covered spaces: 2