
5735 Bramblegate Rd Unit E, Greensboro, NC, 27409
About This Home
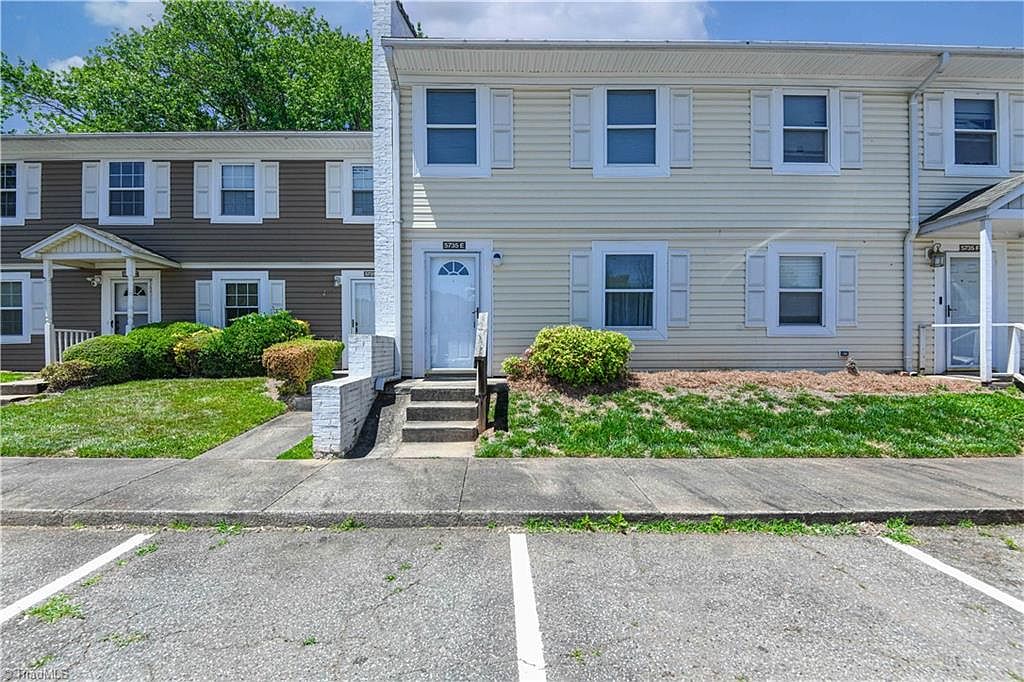
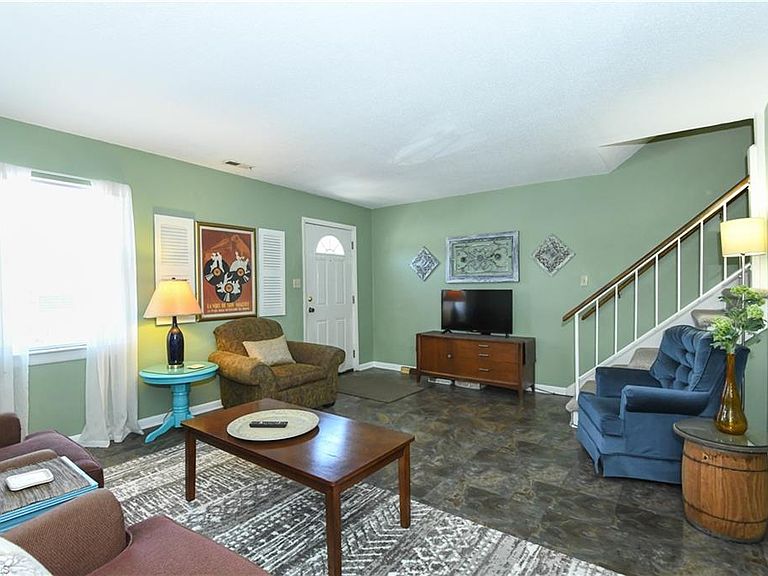
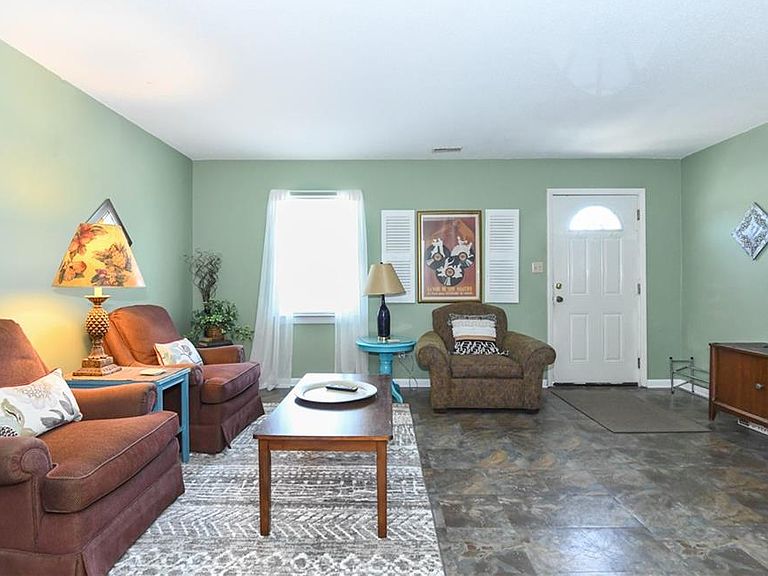
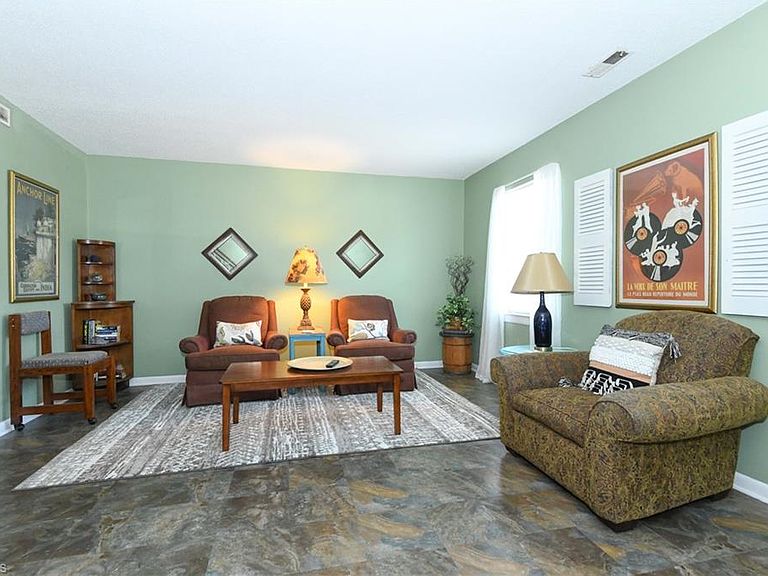
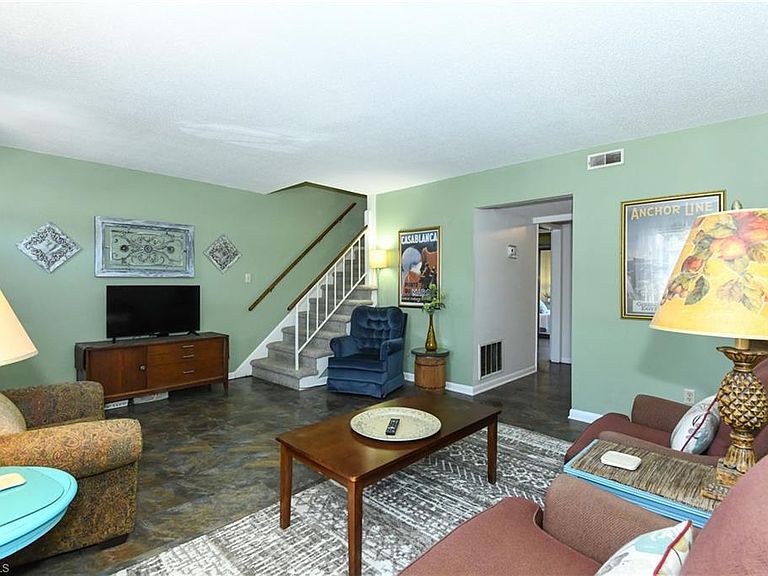
POSSIBLE FURNISHED CORPORATE RENTAL OPPORTUNITY WITH GREAT INCOME POTENTIAL. FURNISHED, Spacious 3-bedroom, 2.5 bathroom updated condo in the sought after Bramblegate Community. On the main level you will find a large living room, dining room, kitchen, 3rd bedroom/walk-in closet, half bathroom, laundry room and new vinyl flooring throughout. The kitchen has been tastefully updated with light 42" cabinets, granite counters, SS microwave and decorative backsplash. All kitchen appliances convey. The second level offers a spacious Primary en-suite bedroom with walk-in closet and a 2nd bedroom with adjacent full bathroom and double closets. The bathrooms have been updated with granite counters, backsplash and LVP flooring. Lots of storage throughout the home. Patio with privacy fencing. New HVAC in 2023, Wonderful location close to all major highways and shopping.
Getting Around
 Car-Dependent
 Very Limited Transit
 Somewhat Bikeable
Schools
Construction
Condition
- Year built: 1975
Materials
- Foundation: Slab
- Construction materials: Vinyl Siding
Type & Style
- Home type: Condo
- Property subType: Stick/Site Built,Residential,Condominium
Interior
Appliances
- Appliances included: Dishwasher,Disposal,Exhaust Fan,Free-Standing Range,Electric Water Heater
- Laundry features: Dryer Connection,Main Level,Washer Hookup
Bedroom2
- Level: Second
Bedroom3
- Level: Main
Bedrooms & Bathrooms
- Bedrooms: 3
- Bathrooms: 3
- Full bathrooms: 2
- 1/2 bathrooms: 1
- Main level bathrooms: 1
Dining Room
- Level: Main
Features
- Built-in Features,Solid Surface Counter
- Flooring: Carpet,Vinyl
- Finished area above ground: 1,164
Heating & Cooling
- Heating features: Forced Air,Electric
- Cooling features: Central Air,Wall Unit(s)
Interior Area
- Total structure area: 1,164
- Total interior livable area: 1,164 sqft
Kitchen
- Level: Main
Living Room
- Level: Main
Master Bedroom
- Level: Second
Property
Details
- Parcel number: 0075031
- Zoning: RM-12
- Special condition: Owner Sale
Features
- Levels: Two
- Stories: 2
- Pool features: Community
- Fencing: Fenced,Privacy
Lot
- Lot size: 0.02 Acres
- Lot size dimensions: 0.02 acres
Parking
- Parking features: Assigned