


404-406 W Golden Gate, Highland Park, MI, 48203
4beds
2baths
2,190sqft
$149,900
$68price/sqft
$1,733/moest. monthly cost
$69,320/yrincome needed
About This Home
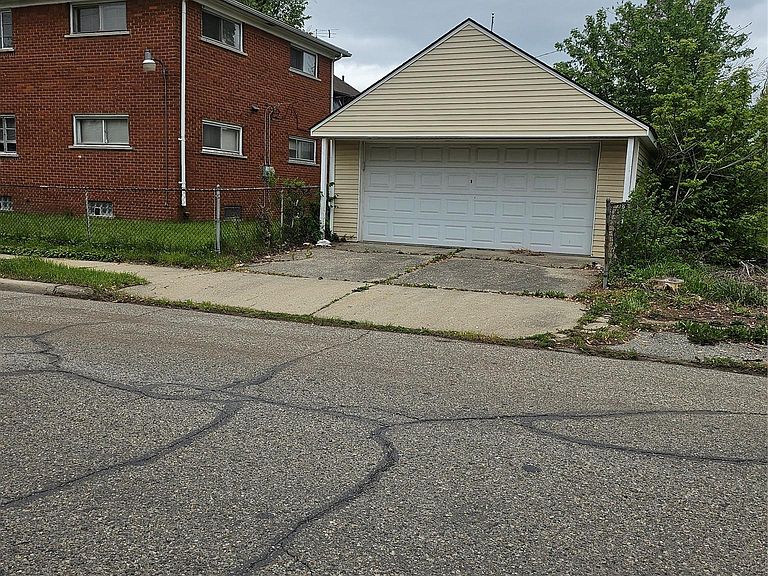
Excellent location and street all brick two family recently updated in a up and coming area. Refinished hardwood flooring in bedrooms, living room and dining room. New flooring and cabinets in the kitchen. New interior and exterior doors. fireplace in living room. home has a full basement. One car detached garage. Live in one and rent the other or an investor can rent out both units.
Getting Around
50
 Somewhat Walkable
0
 Very Limited Transit
59
 Bikeable
Schools
5/10
2/10
Construction
Condition
- Year built: 1956
Materials
- Foundation: Basement,Block
- Construction materials: Brick
Notable Dates
- Major remodel year: 2025
Type & Style
- Home type: MultiFamily
- Architectural style: Colonial
- Property subType: Multi Family
Interior
Basement
- Has basement: Yes
- Basement: Full,Unfinished
Bedrooms & Bathrooms
- Bedrooms: 4
- Bathrooms: 2
- Full bathrooms: 2
- 1/2 bathrooms: 2
Features
- Finished area below ground: 100
- Finished area above ground: 2,090
Heating
- Heating features: Forced Air,Natural Gas
Interior Area
- Total interior livable area: 2,190 sqft
Property
Details
- Parcel number: W01I006421S
- Zoning description: MultiFamily
- Special condition: Short Sale No,Standard
Features
- Levels: Two
- Stories: 2
- Pool features: None
Lot
- Lot size: 5,227 sqft
- Lot size dimensions: 50 x 100
Parking
- Parking features: Garage
- Has garage: Yes