


14 W 590 N #19, Salem, UT, 84653
About This Home

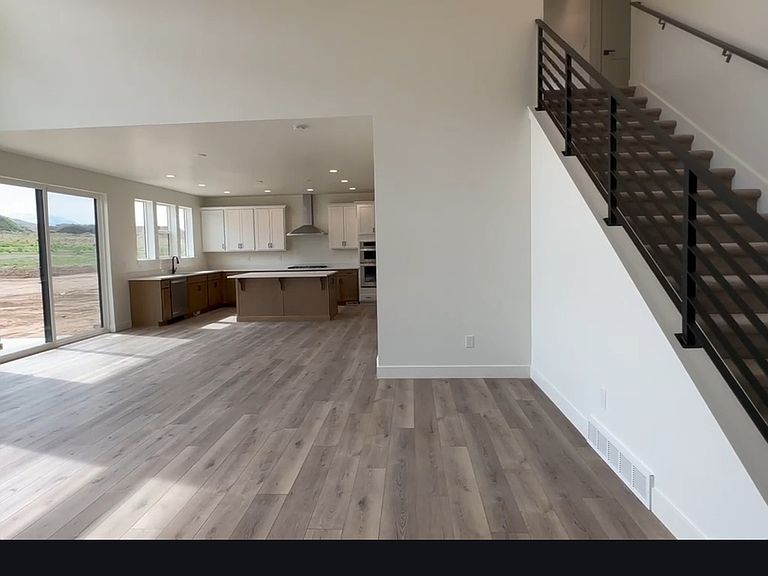
Under construction in Salem's Davis Farms community! This Arrow Ridge Homes Uinta plan sits on a .32-acre lot directly across from Salem Jr. High with fantastic mountain views. Home is fully framed with plumbing roughed in and estimated to be completed in approximately 3 to 4 months. Buyers who act quickly may still be able to select certain finishes and make parts of the home their own. This 4,639 sq ft 2-story home features 5 bedrooms, 3.5 bathrooms, a main-floor master suite, 3-car garage, and a basement entrance. Interior highlights include 9-foot ceilings on the main floor and basement, open-concept great room, fireplace, open-to-below design, LVP flooring, gourmet kitchen package, ceiling-height cabinets, walk-in pantry, and a spacious master suite with separate tub/shower, double vanity, and walk-in closet. Photos are of a previously built Uinta plan and are for example only. Final finishes, colors, features, and selections may vary. Buyer to verify all information.
Getting Around
 Car-Dependent
 Very Limited Transit
 Somewhat Bikeable
Schools
Construction
Condition
- Property condition: Und. Const.
- New construction: Yes
- Year built: 2026
Materials
- Roof: Asphalt
- Construction materials: Stone,Stucco,Cement Siding
Type & Style
- Home type: SingleFamily
- Property subType: Single Family Residence
Interior
Appliances
- Appliances included: Oven
Basement
- Has basement: Yes
- Basement: Entrance,Basement Entrance
Bedrooms & Bathrooms
- Bedrooms: 5
- Bathrooms: 4
- Full bathrooms: 3
- 1/2 bathrooms: 1
- Partial bathrooms: 1
- Main level bedrooms: 1
Features
- Separate Bath/Shower,Walk-In Closet(s)
- Door features: Sliding Doors
- Window features: None
- Flooring: Carpet
- Number of fireplaces: 1
- Fireplace: Yes
- Finished area above ground: 2,928
Heating & Cooling
- Heating features: Central
- Cooling features: Central Air
Interior Area
- Total structure area: 4,639
- Total interior livable area: 4,639 sqft
Master Bedroom
- Level: First
Property
Accessibility
- Accessibility features: Accessible Doors,Accessible Electrical and Environmental Controls
Details
- Parcel number: 373750019
- Zoning description: Single-Family
Features
- Levels: Two
- Stories: 3
- Patio & porch: Patio,Open Patio
- Has view: Yes
- View description: Mountain(s)
- Topography of land: Terrain
Lot
- Lot size: 0.32 Acres
- Features: Corner Lot,Curb & Gutter
- Lot size dimensions: 0.0 x 0.0 x 0.0
Parking
- Total spaces: 3
- Parking features: Garage - Attached
- Has garage: Yes
- Attached garage spaces: 3
- Covered spaces: 3