


2201 Locust St #408 & 409, Saint Louis, MO, 63103
About This Home
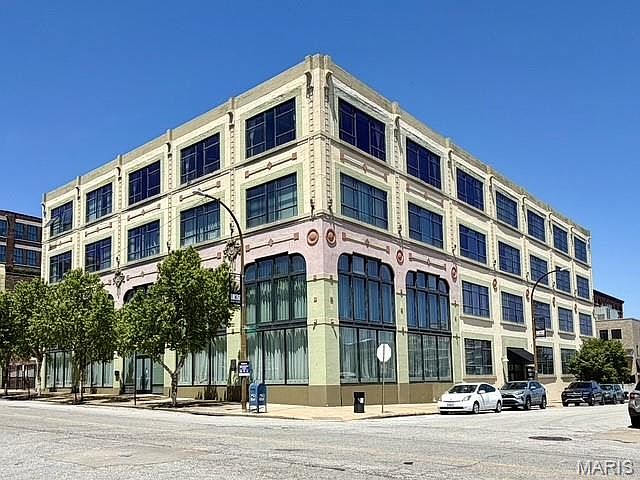
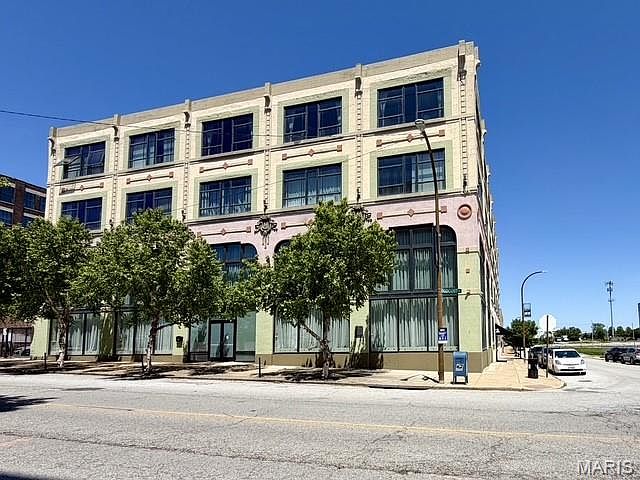
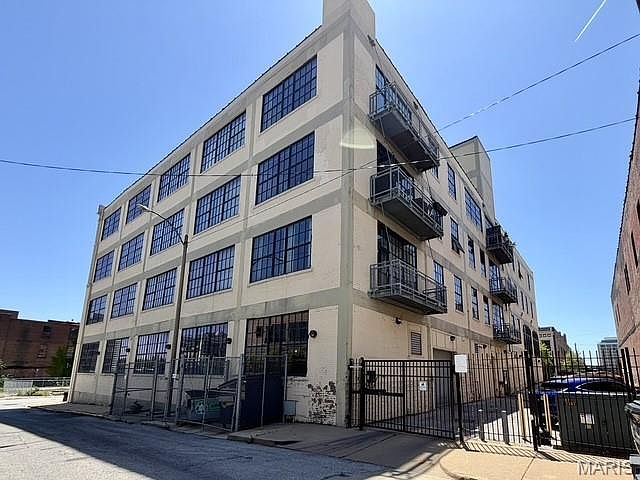
Experience elevated downtown living in the iconic Packard Lofts — the Art Deco style building originally home to the historic Packard automobile dealership. Perfectly positioned at the corner of 22nd & Locust, just blocks from Union Station and within a block of the St. Louis City Soccer stadium, this extraordinary loft places you in the heart of downtown development and entertainment. This stunning 4-bedroom, 4-bath penthouse offers a truly one-of-a-kind urban living experience blending timeless architectural character with modern convenience. Massive warehouse-style windows fill the space with natural light while showcasing breathtaking west and south-facing city views, including captivating sights and sounds of the soccer stadium. Designed for both entertaining and everyday comfort, the residence features two expansive living areas, two spacious kitchens, and private bedrooms with doors for added flexibility and privacy. Original industrial details pair beautifully with the 2006 renovated contemporary finishes, creating a sophisticated yet versatile space that complements any design style. Enjoy vibrant city living just moments from popular downtown destinations including Schlafly Tap Room, Lombardo's Trattoria, Maggie O'Brien's, Ozzy's Market and much more! Two in-building garage parking spaces are included. Exceptional location offering downtown convenience, corner/end-unit privacy, and commanding skyline views from this remarkable penthouse suite.
Getting Around
 Very Walkable
 Very Limited Transit
 Bikeable
Schools
Construction
Condition
- Property condition: Updated/Remodeled
- Year built: 1914
Materials
- Foundation: Slab
- Construction materials: Brick
Other
- Builder name: Mcgowan Walsch
Type & Style
- Home type: Condo
- Architectural style: Contemporary
- Property subType: Condominium
Interior
Appliances
- Appliances included: Dishwasher,Microwave,Free-Standing Electric Range,Refrigerator,Electric Water Heater
- Laundry features: Electric Dryer Hookup,Washer Hookup
Basement
- Basement: None
Bedrooms & Bathrooms
- Bedrooms: 4
- Bathrooms: 4
- Full bathrooms: 4
- Main level bathrooms: 4
- Main level bedrooms: 4
Features
- Custom Cabinetry,Dining/Living Room Combo,Eat-in Kitchen,Elevator,Granite Counters,Kitchen Island,Kitchen/Dining Room Combo,Lever Faucets,Open Floorplan,Walk-In Closet(s)
- Window features: Insulated Windows
- Flooring: Wood
- Finished area above ground: 2,540
Heating & Cooling
- Heating features: Forced Air
- Cooling features: Central Air
Interior Area
- Total structure area: 2,540
- Total interior livable area: 2,540 sqft
Property
Details
- Parcel number: 09180000690
- Special condition: Real Estate Owned
Features
- Levels: One
- Patio & porch: None
- Has view: Yes
- View description: City
Lot
- Features: Level
Parking
- Total spaces: 2
- Parking features: Garage,On Street
- Has garage: Yes
- Attached garage spaces: 2
- Covered spaces: 2
- Has uncovered spaces: Yes