




942 Acorn Ave, Glen Ellyn, IL, 60137
About This Home
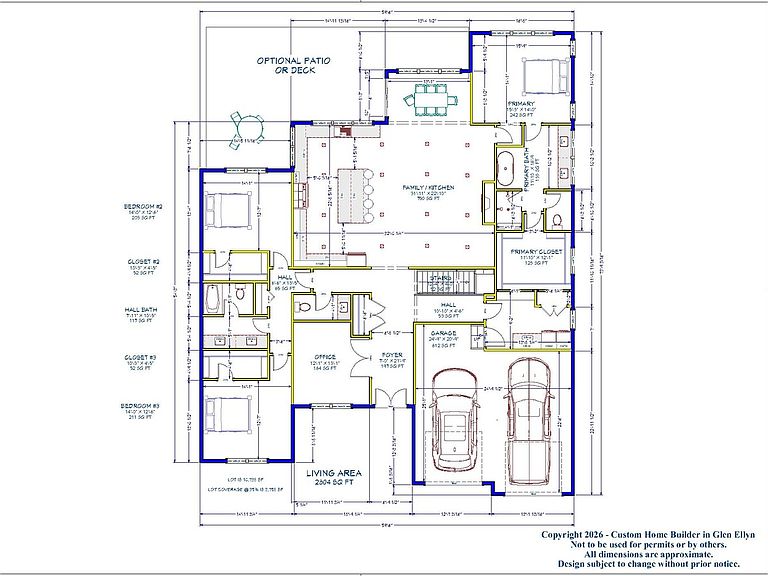
Elegant Custom Ranch Near Glen Oak Country Club - Discover luxury living in this brand new custom ranch set in one of Glen Ellyn's newest desirable areas. With 4,566 sq ft of finished living space (2,804 sq ft above grade and 1,762 sq ft in the lower level), this home offers refined main floor living and extraordinary entertaining spaces. The main level is anchored by an open concept kitchen and family room featuring a sealed gas fireplace, a dining nook overlooking a wooded backyard and a large island with seating. Custom handmade cabinetry, SubZero and Wolf appliances, quartz countertops and designer selected fixtures create a dream kitchen. Three bedrooms, including a serene primary suite, and 2 1/2 baths are complemented by a private study and a mudroom/laundry area directly off the attached two car garage. The finished lower level expands the living space with a guest suite, full bath, spacious recreation room, exercise area and a flex room designed for a golf simulator. Premium touches such as solid red oak 4" wide plank flooring, designer tile, zero threshold shower in the primary bath and motion activated lighting speak to the home's craftsmanship. Exterior highlights include James Hardie siding with stone and brick accents, a composite rear deck and an asphalt driveway. Modern mechanicals-high efficiency HVAC, tankless water heater, 200 amp service, EV ready conduit, fire suppression sprinklers and a passive radon system-ensure comfort and peace of mind. Nestled among other custom residences, this property invites you to personalize finishes to your tastes. Enjoy a wooded country club location minutes from downtown Glen Ellyn's shops, restaurants and Metra station. Contact us today to experience the perfect blend of luxury, function and thoughtful design. (Agent Related To The Seller.)
Getting Around
 Car-Dependent
 Minimal Transit
 Somewhat Bikeable
Schools
Construction
Condition
- Property condition: New Construction
- New construction: Yes
- Year built: 2027
Materials
- Foundation: Concrete Perimeter
- Roof: Asphalt
- Construction materials: Stone,Fiber Cement
Type & Style
- Home type: SingleFamily
- Architectural style: Ranch
- Property subType: Single Family Residence
Interior
Appliances
- Appliances included: Microwave,Dishwasher,High End Refrigerator,Washer,Dryer,Disposal,Stainless Steel Appliance(s),Wine Refrigerator,Cooktop,Oven,Range Hood,Humidifier
- Laundry features: Main Level,Gas Dryer Hookup,Sink
Basement
- Has basement: Yes
- Basement: Partially Finished,9 ft + pour,Full
Bedroom2
- Features: Flooring (Hardwood)
- Level: Main
- Area: 182
- Dimensions: 13X14
Bedroom3
- Features: Flooring (Hardwood)
- Level: Main
- Area: 182
- Dimensions: 13X14
Bedroom4
- Features: Flooring (Luxury Vinyl)
- Level: Basement
- Area: 196
- Dimensions: 14X14
Bedrooms & Bathrooms
- Bedrooms: 4
- Bathrooms: 4
- Full bathrooms: 3
- 1/2 bathrooms: 1
Dining Room
- Features: Flooring (Hardwood)
- Level: Main
- Area: 104
- Dimensions: 8X13
Exercise Room
- Features: Flooring (Other)
- Level: Basement
- Area: 132
- Dimensions: 11X12
Family Room
- Features: Flooring (Luxury Vinyl)
- Level: Basement
- Area: 825
- Dimensions: 25X33
Features
- Vaulted Ceiling(s),1st Floor Bedroom,1st Floor Full Bath,Walk-In Closet(s),High Ceilings,Open Floorplan
- Flooring: Hardwood
- Number of fireplaces: 1
- Fireplace features: Gas Log,Gas Starter,Insert,Living Room
- Fireplace: Yes
- Finished area below ground: 1,762
Foyer
- Features: Flooring (Hardwood)
- Level: Main
- Area: 147
- Dimensions: 7X21
Heating & Cooling
- Heating features: Natural Gas,Forced Air
- Cooling features: Central Air
Interior Area
- Total structure area: 5,615
- Total interior livable area: 2,804 sqft
Kitchen
- Features: Kitchen (Island,Custom Cabinetry),Flooring (Hardwood)
- Level: Main
- Area: 330
- Dimensions: 22X15
Laundry
- Features: Flooring (Ceramic Tile)
- Level: Main
- Area: 117
- Dimensions: 13X9
Living Room
- Features: Flooring (Hardwood)
- Level: Main
- Area: 374
- Dimensions: 22X17
Master Bedroom
- Features: Flooring (Hardwood),Bathroom (Full,Double Sink,Tub & Separate Shwr)
- Level: Main
- Area: 224
- Dimensions: 16X14
Other
- Features: Flooring (Luxury Vinyl)
- Level: Basement
- Area: 825
- Dimensions: 25X33
Other
- Features: Flooring (Other)
- Level: Basement
- Area: 204
- Dimensions: 12X17
Recreation Room
- Features: Flooring (Other)
- Level: Basement
- Area: 342
- Dimensions: 18X19
Storage
- Features: Flooring (Other)
- Level: Basement
- Area: 630
- Dimensions: 14X45
Study
- Features: Flooring (Hardwood)
- Level: Main
- Area: 156
- Dimensions: 12X13
Walk In Closet
- Features: Flooring (Hardwood)
- Level: Main
- Area: 144
- Dimensions: 12X12
Property
Accessibility
- Accessibility features: No Disability Access
Details
- Parcel number: 0512304010
- Special condition: List Broker Must Accompany,Home Warranty
- Other equipment: Sump Pump,Radon Mitigation System
Features
- Stories: 1
- Patio & porch: Deck
Lot
- Lot size: 0.26 Acres
- Features: Wooded,Mature Trees
- Lot size dimensions: 75 x 147 x 75 x 155
Parking
- Total spaces: 2
- Parking features: Asphalt,Garage Door Opener,EV Ready,Yes,Garage Owned,Attached,Garage
- Has garage: Yes
- Attached garage spaces: 2
- Covered spaces: 2
- Has uncovered spaces: Yes