

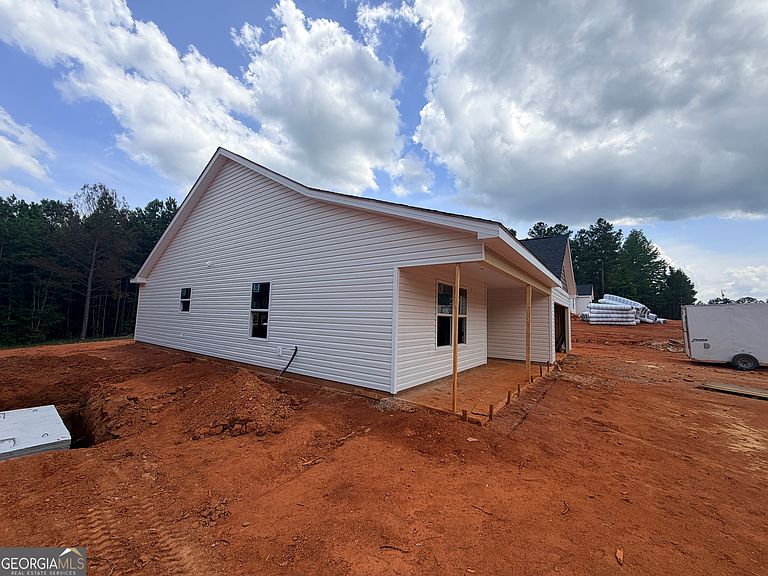
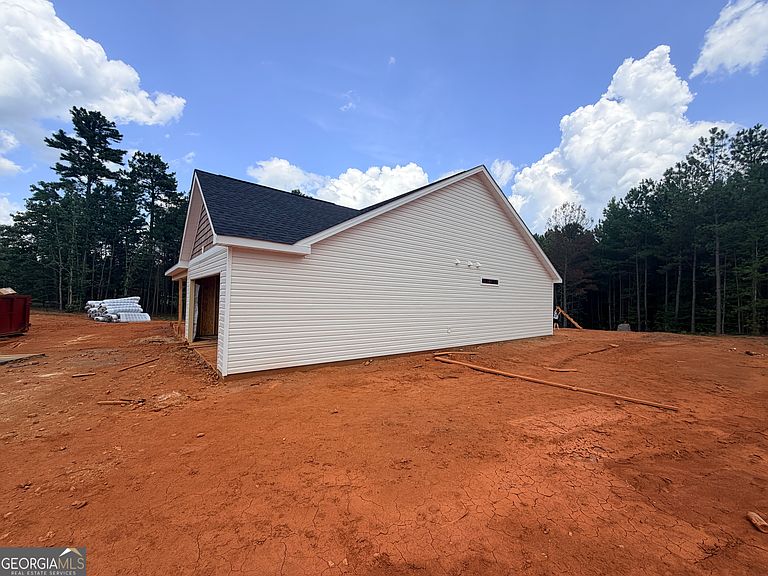

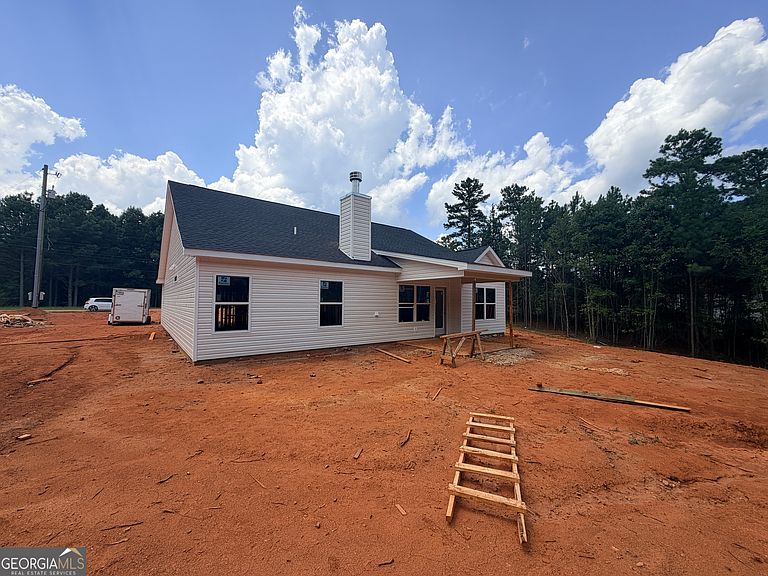
242 Indian Trl Lot 20, Hogansville, GA, 30230
About This Home
Under Construction. Welcome to Turkey Creek Farms. Private home nestled on 3 acres with no HOA! Home includes updated covered front porch. 3-bedroom 2 full bath house with loads of windows light & airy. Open concept combining the kitchen, dining room, and living rooms! Kitchen equipped with Island, granite counter tops, and soft close cabinets and drawers. Stainless steel appliances include dishwasher, oven / range combo, and built in microwave. The home features gorgeous LVP in common areas, carpet in bedrooms, and craftsman doors and window trim. Master bedroom features tray ceiling, large walk-in closet, and en suite with 5ft shower, dual vanity with granite top, linen closet, and toilet room. Bedrooms 2 & 3 now with vaulted ceilings! Separate laundry room. Front Entry Garage. Upgraded COVERED BACK Porch. Approx. 1400 SQFT. **Listing photos are of the same plan but a different house and may include upgrades and different finishes. Finishes can be selected based on the phase of construction.
Getting Around
 Car-Dependent
 Very Limited Transit
 Somewhat Bikeable
Schools
Construction
Condition
- Property condition: Under Construction
- New construction: Yes
- Year built: 2026
Materials
- Foundation: Slab
- Roof: Composition
- Construction materials: Vinyl Siding
Type & Style
- Home type: SingleFamily
- Architectural style: Craftsman
- Property subType: Single Family Residence
Interior
Appliances
- Appliances included: Dishwasher,Electric Water Heater,Microwave,Oven/Range (Combo),Stainless Steel Appliance(s)
- Laundry features: Laundry Closet
Basement
- Basement: None
Bedrooms & Bathrooms
- Bedrooms: 3
- Bathrooms: 2
- Full bathrooms: 2
- Main level bathrooms: 2
- Main level bedrooms: 3
Dining Room
- Features: Dining Rm/Living Rm Combo
Features
- Double Vanity,High Ceilings,Master On Main Level,Separate Shower,Soaking Tub,Split Bedroom Plan,Tray Ceiling(s),Vaulted Ceiling(s),Walk-In Closet(s)
- Window features: Double Pane Windows
- Flooring: Carpet,Other
- Number of fireplaces: 1
- Fireplace features: Factory Built
- Fireplace: Yes
- Attic: Pull Down Stairs
- Finished area below ground: 0
- Finished area above ground: 1,400
Heating & Cooling
- Heating features: Central,Heat Pump
- Cooling features: Central Air,Electric
Interior Area
- Total structure area: 1,400
- Total interior livable area: 1,400 sqft
Kitchen
- Features: Kitchen Island,Pantry,Solid Surface Counters
Property
Details
- Parcel number: 049003020
- Special condition: Agent/Seller Relationship
Features
- Levels: One
- Stories: 1
- Patio & porch: Patio
Lot
- Lot size: 3.05 Acres
- Features: Private
Parking
- Total spaces: 2
- Parking features: Attached
- Has garage: Yes