



786 McDonald Dr, Opelika, AL, 36801
About This Home
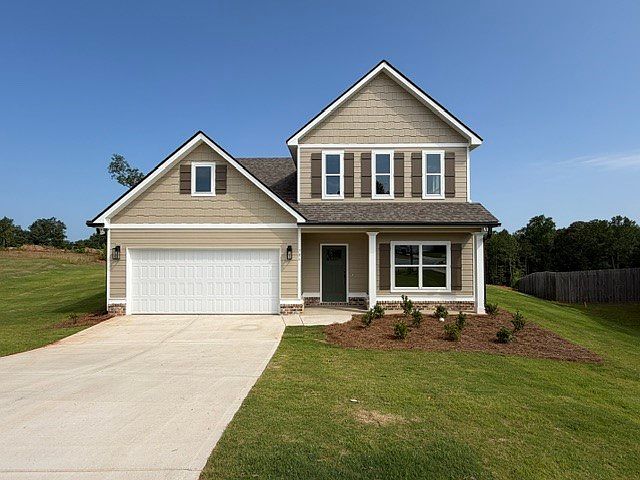
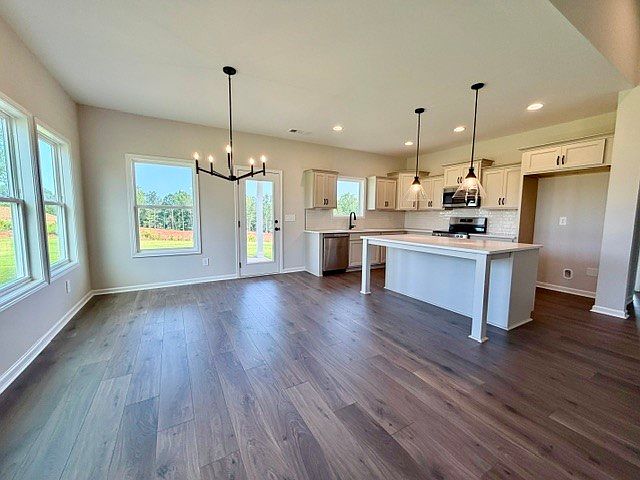
Welcome to The Thomasville! This plan features Open concept Family Room / Dining / Kitchen with tasteful finishes. You'll appreciate the heightened ceilings and linear electric fireplace with trim accent surround. The Kitchen features quartz or granite counters, tile backsplash, stainless appliances, and gorgeous cabinetry! The Owner's Suite is privately situated on the main level and offers a double vanity topped with quartz or granite counters, a garden tub, and separate tiled shower. Also on the main level the perfect home office is included! Upstairs you'll find three nicely sized bedrooms and shared hallway bathroom. This total electric home features fiber-cement siding, architectural shingles, and FOAM INSULATED ATTIC! When using one of the builder's preferred lenders you'll receive up to $6,000 toward closing costs assistance!
Getting Around
 Car-Dependent
 Very Limited Transit
 Somewhat Bikeable
Schools
Construction
Condition
- Property condition: New Construction
- New construction: Yes
- Year built: 2026
Materials
- Foundation: Slab
- Construction materials: Cement Siding
Other
- Builder name: Trademark Quality Homes
Type & Style
- Home type: SingleFamily
- Property subType: Single Family Residence
Interior
Appliances
- Appliances included: Some Electric Appliances,Dishwasher,Electric Range,Microwave,Stove
- Laundry features: Washer Hookup,Dryer Hookup
Bedrooms & Bathrooms
- Bedrooms: 4
- Bathrooms: 3
- Full bathrooms: 2
- 1/2 bathrooms: 1
- Main level bathrooms: 1
Features
- Ceiling Fan(s),Garden Tub/Roman Tub,Kitchen Island,Pantry
- Flooring: Carpet,Tile,Wood
- Fireplace features: Electric
- Fireplace: Yes
- Finished area below ground: 0
- Finished area above ground: 2,344
Heating & Cooling
- Heating features: Electric,Heat Pump
- Cooling features: Heat Pump
Interior Area
- Total interior livable area: 2,344 sqft
Property
Accessibility
- Accessibility features: Accessible Entrance
Details
- Parcel number: 43 09 01 11 2 000 117.000
Features
- Levels: Two
- Stories: 2
- Pool features: None
- Patio & porch: Patio
- Fencing: None
Lot
- Lot size: 0.40 Acres
- Features: < 1/2 Acre,Level
Parking
- Total spaces: 2
- Parking features: Attached,Garage,Two Car Garage
- Has garage: Yes
- Attached garage spaces: 2
- Covered spaces: 2