


213 & 215 McDonald St, Minden, LA, 71055
About This Home
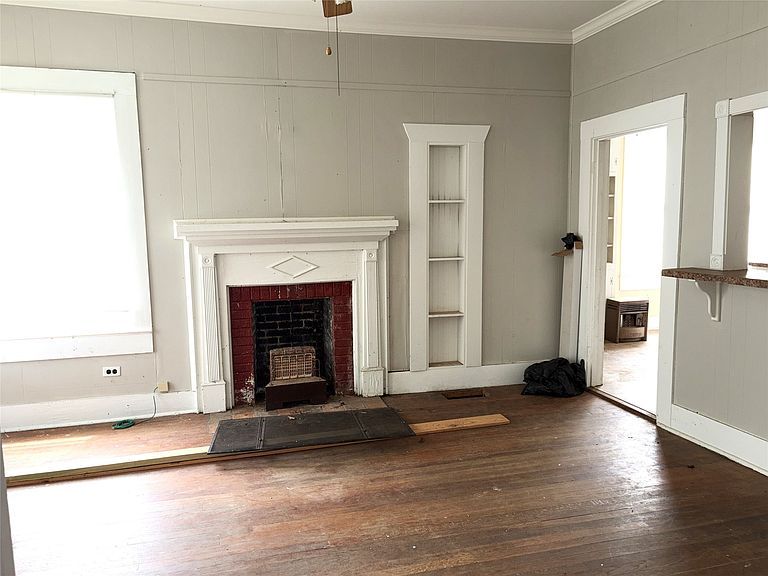
This 1.5 story 4 BR 3 BA craftsman style home has so much potential! It is located right behind the First Methodist Church in downtown Minden. It is about about a 2 minute walk to Minden Medical Center and downtown Minden. You can walk to the library, downtown with nice restaurants and places to shop. The grocery store and pharmacy are about a ten minute walk. It is a great location if you want to be in the center of things! When you open the front door you enter the Living Room with pretty staircase leading to the upstairs. There is a dining room with faux fireplace that could also be the living room that is located right by kitchen. The primary bedroom has a large walk-in closet and bath that is located downstairs. There is also another room that could be a 5th bedroom or office that has a door that open on to the side porch. Upstairs are three bedrooms and bathroom with old fashion claw foot tub. The lot is approx.130x70.Please call today to schedule your showing! This home would make a great bed and breakfast!!! SOLD AS-IS
Getting Around
 Somewhat Walkable
 Very Limited Transit
 Somewhat Bikeable
Schools
Construction
Condition
- Year built: 1930
Materials
- Foundation: Pillar/Post/Pier
- Roof: Asphalt
- Construction materials: Vinyl Siding
Type & Style
- Home type: SingleFamily
- Architectural style: Craftsman,Detached
- Property subType: Single Family Residence
Interior
Appliances
- Appliances included: Gas Range
- Laundry features: In Kitchen
Bedrooms & Bathrooms
- Bedrooms: 4
- Bathrooms: 3
- Full bathrooms: 3
Features
- Cable TV,Walk-In Closet(s)
- Flooring: Carpet,Linoleum
- Fireplace features: Decorative
Heating & Cooling
- Heating features: Central
- Cooling features: Central Air
Interior Area
- Total interior livable area: 2,354 sqft
Living Room
- Level: First
- Dimensions: 0 x 0
Master Bedroom
- Level: First
- Dimensions: 0 x 0
Property
Details
- Parcel number: 111185
- Attached to another structure: Yes
Features
- Levels: One and One Half
- Pool features: None
- Patio & porch: Deck,Front Porch,Wrap Around
Lot
- Lot size: 6,534 sqft
Parking
- Parking features: Other,On Street