
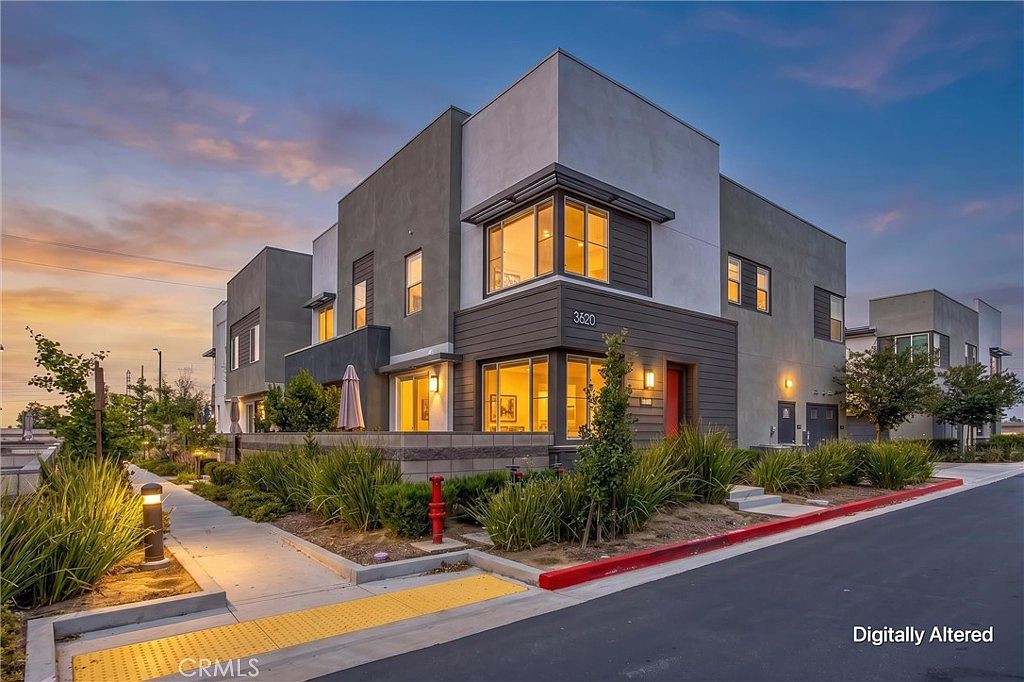


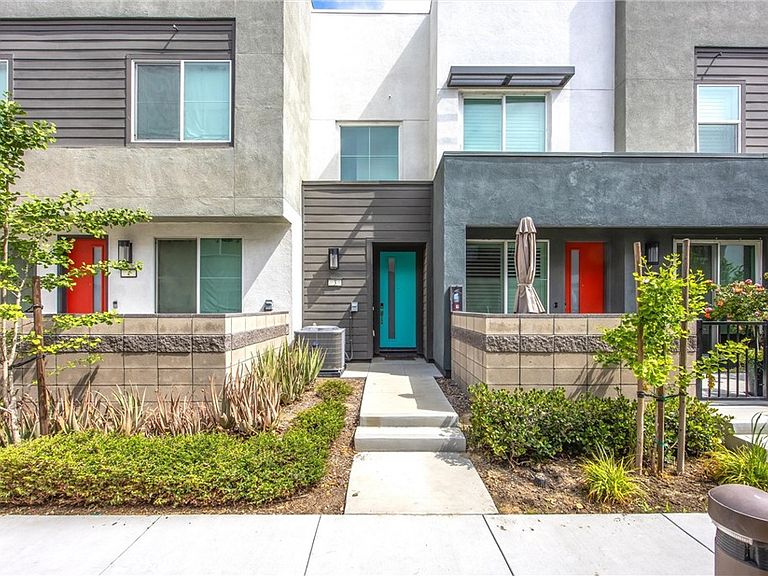
3620 S Allston Paseo Unit 3, Ontario, CA, 91761
About This Home
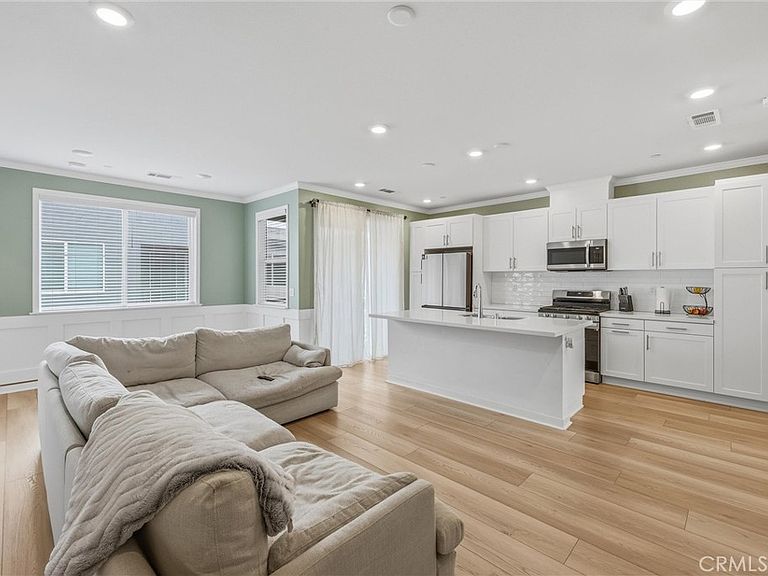
Charming and move-in ready, this beautifully maintained 1-bedroom, 1 1/2 -bath home offers the perfect blend of comfort, functionality, and style. Step inside to an inviting living space filled with natural light and thoughtfully selected upgrades throughout. The interior showcases custom blinds, elegant added trim and window aprons, decorative wainscoting, crown molding, and modern two-tone paint that enhance the home’s character and sophistication. The spacious bedroom and well-designed layout create a warm and comfortable atmosphere, while the cozy kitchen offers ample cabinetry and dining space. Enjoy low-maintenance living with a seamless indoor-outdoor flow perfect for relaxing or entertaining. Whether you’re a first-time buyer, downsizing, or searching for an investment opportunity, this home is a standout. Conveniently located near shopping, dining, parks, and commuter access, this charming property is ready to welcome its next owner.
Getting Around
 Car-Dependent
 Minimal Transit
 Somewhat Bikeable
Schools
Construction
Condition
- Year built: 2022
Other
- Builder name: LandSea
Type & Style
- Home type: Condo
- Property subType: Condominium
Interior
Appliances
- Laundry features: Laundry Closet
Bedroom
- Features: All Bedrooms Up
Bedrooms & Bathrooms
- Bedrooms: 1
- Bathrooms: 2
- Full bathrooms: 1
- 1/2 bathrooms: 1
- Main level bathrooms: 2
- Main level bedrooms: 1
Cooling
- Cooling features: Central Air
Features
- All Bedrooms Up
- Fireplace features: None
- Common walls with other units/homes: 2+ Common Walls
Interior Area
- Total interior livable area: 948 sqft
Property
Details
- Parcel number: 0218084810000
- Attached to another structure: Yes
- Special condition: Standard
Features
- Levels: Two
- Stories: 2
- Entry location: 1
- Pool features: Association
- Has view: Yes
- View description: Neighborhood
Lot
- Features: Close to Clubhouse
Parking
- Total spaces: 1
- Parking features: Garage - Attached
- Has garage: Yes
- Attached garage spaces: 1
- Covered spaces: 1