



113 Tumbleweed Dr, Newark, TX, 76071
About This Home
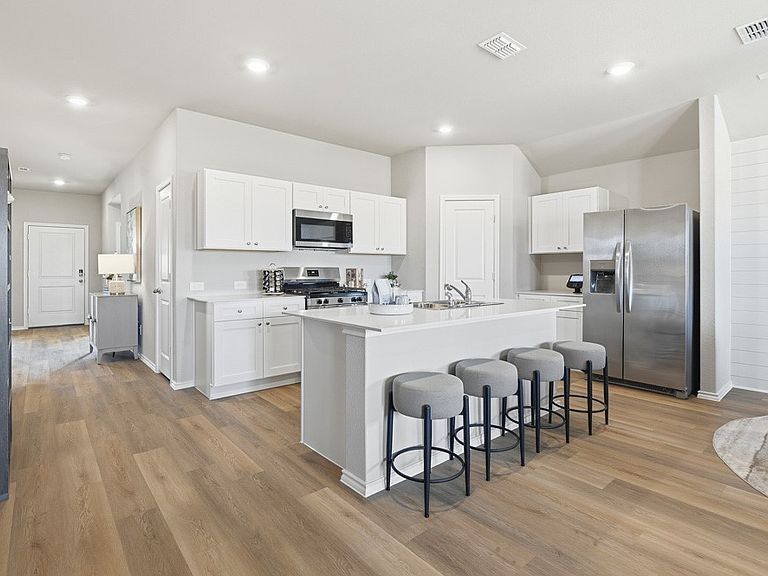
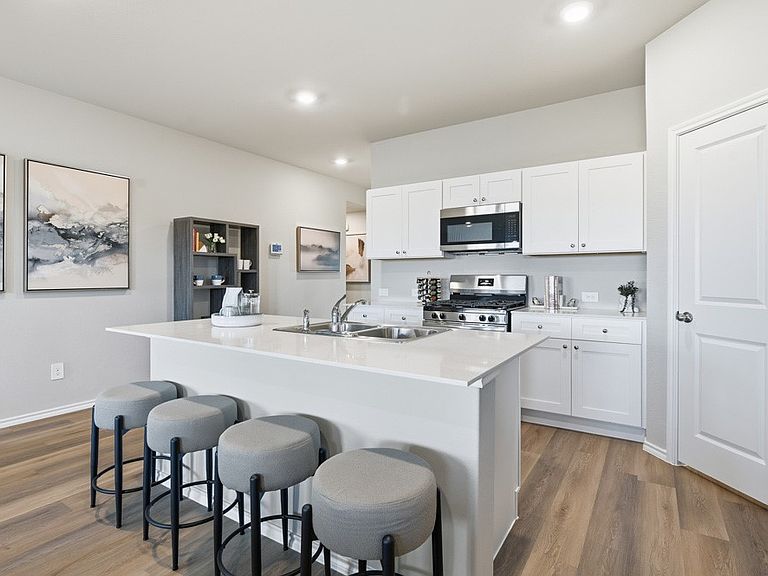
New phase now selling! D.R. Horton America's Builder since 2002 is excited to serve as your home builder in the fabulous unique master planned community of The Hills at Reunion in Newark, with an estimated Summer Completion. The Texas Cali elevation-C is a charming one-story home featuring 4 bedrooms, 2 baths, and 2-car garage. The front porch opens to the entry foyer leading to a gourmet kitchen which includes quartz counter tops, stainless steel appliances with gas cooking range, and an open concept floorplan with the kitchen flowing to the dining room and living room. The first bedroom features an attractive en-suite bathroom with quartz vanity countertop, large shower, and walk-in closet. Additional features include: tank water heater; Luxury vinyl flooring at Entry, Hallways (per plan), Kitchen-Breakfast, Utility and Bathrooms; quartz vanity tops in all bathrooms; and full yard sod, landscaping and irrigation. This home includes the America's Smart Home Technology base package. Using one central hub that talks to all the devices in your home, you can control the lights, thermostat and locks, all from your cellular device. Community Pool, playground, mobility friendly walking paths, pickleball court.
Getting Around
 Car-Dependent
 Very Limited Transit
 Somewhat Bikeable
Schools
Construction
Condition
- New construction: Yes
- Year built: 2026
Materials
- Foundation: Slab
- Roof: Composition
- Construction materials: Brick,Frame
Type & Style
- Home type: SingleFamily
- Architectural style: Farmhouse,Modern,Detached
- Property subType: Single Family Residence
Interior
Appliances
- Appliances included: Some Gas Appliances,Dishwasher,Disposal,Gas Range,Gas Water Heater,Microwave,Plumbed For Gas,Tankless Water Heater,Vented Exhaust Fan
- Laundry features: Washer Hookup,Dryer Hookup,ElectricDryer Hookup,Laundry in Utility Room
Bedroom
- Level: First
- Dimensions: 11 x 11
Bedroom
- Level: First
- Dimensions: 11 x 11
Bedroom
- Level: First
- Dimensions: 12 x 10
Bedrooms & Bathrooms
- Bedrooms: 4
- Bathrooms: 2
- Full bathrooms: 2
Dining Room
- Level: First
- Dimensions: 10 x 9
Features
- Decorative/Designer Lighting Fixtures,Eat-in Kitchen,High Speed Internet,Kitchen Island,Open Floorplan,Pantry,Smart Home,Cable TV
- Flooring: Carpet,Luxury Vinyl Plank
Heating & Cooling
- Heating features: Central,Heat Pump,Natural Gas
- Cooling features: Central Air,Electric,Heat Pump
Interior Area
- Total interior livable area: 1,839 sqft
Kitchen
- Features: Built-in Features,Kitchen Island,Pantry
- Level: First
- Dimensions: 13 x 11
Living Room
- Level: First
- Dimensions: 16 x 16
Master Bedroom
- Features: Dual Sinks,Separate Shower,Walk-In Closet(s)
- Level: First
- Dimensions: 16 x 13
Utility Room
- Features: Utility Room
- Level: First
- Dimensions: 7 x 5
Property
Details
- Parcel number: TBD
- Exclusions: Minerals retained by Developer
Features
- Levels: One
- Stories: 1
- Pool features: None,Community
- Patio & porch: Rear Porch,Covered
- Exterior features: Rain Gutters
- Fencing: Back Yard,Wood
- Residential vegetation: Grassed
Lot
- Lot size: 8,546 sqft
- Features: Interior Lot,Landscaped,Subdivision,Sprinkler System,Few Trees
- Lot size dimensions: 93 x 133 x 42 x 120
Parking
- Total spaces: 2
- Parking features: Door-Single,Garage Faces Front,Garage,Garage Door Opener
- Has garage: Yes
- Attached garage spaces: 2
- Covered spaces: 2