


131 E 24th Ave, La Center, WA, 98629
About This Home
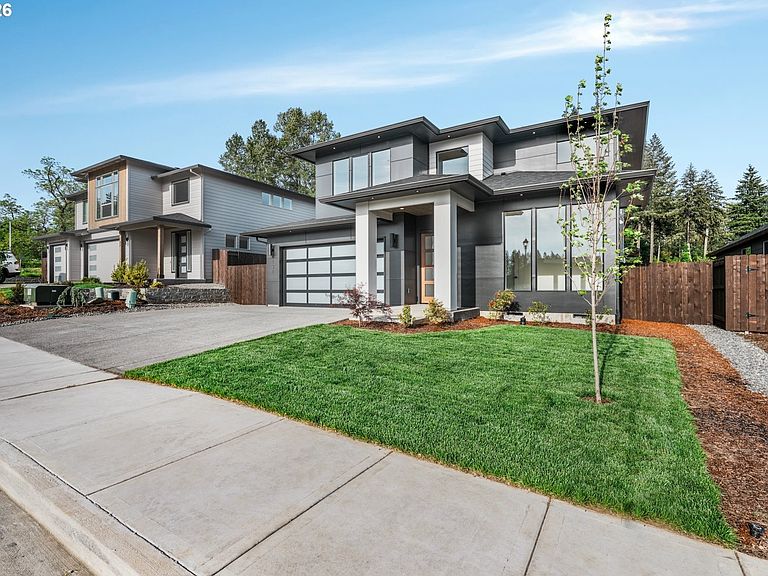
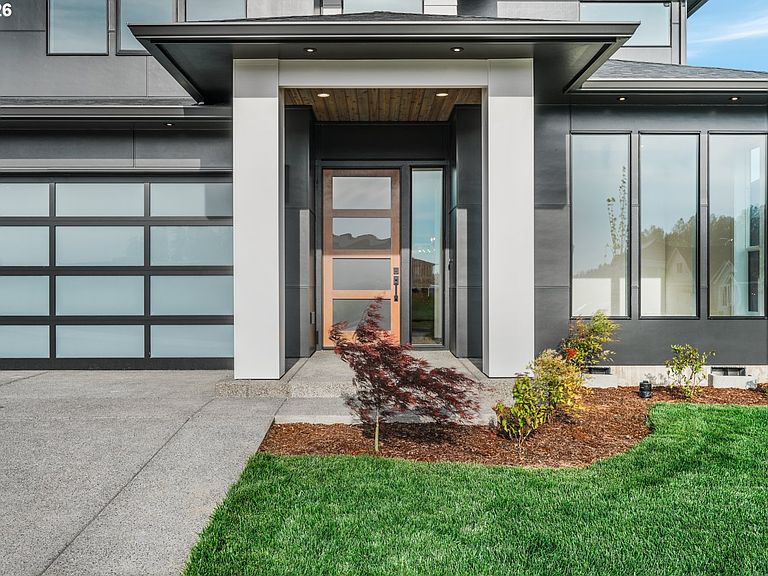
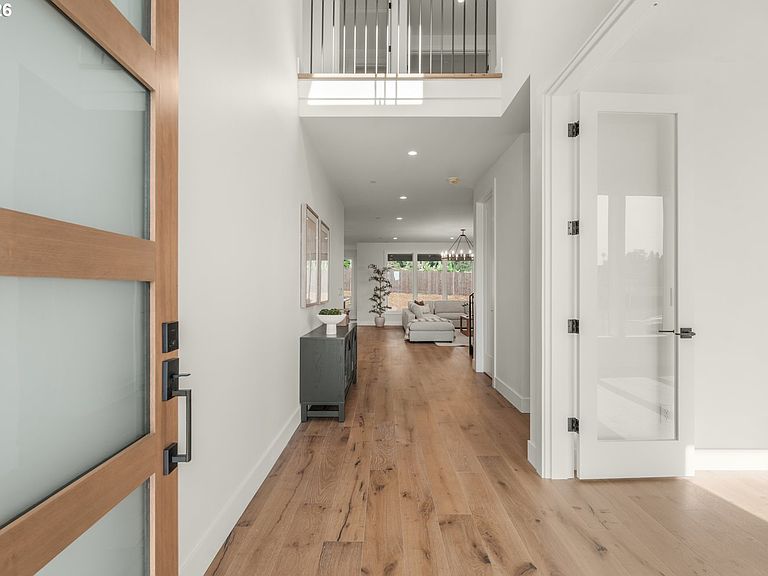
Nestled in a scenic, nature-filled setting in the sought after Urban Meadows community, this Move in ready beautifully designed two story home offers the perfect blend of comfort, style, and convenience. The main level features a bright open-concept layout ideal for entertaining, along with a private office perfect for working from home. The gourmet kitchen is equipped with high-end cabinetry, a large quartz island, tile backsplash, stainless steel appliances, a gas chef’s range, plus a convenient butler’s pantry and mudroom off the garage.Upstairs, you’ll find generously sized bedrooms, including a spacious primary suite featuring a spa-like ensuite with a large walk-in shower, soaking tub, and oversized walk-in closet. A well-appointed laundry room adds everyday convenience.Step outside to enjoy the fully fenced backyard and large covered patio with a propane hookup, perfect for relaxing or entertaining. Additional highlights include an extra deep two car garage and oversized driveway. Just down the road a neighborhood park.Conveniently located near I-5, this home offers an easy commute to both Vancouver and Portland, while being just minutes from ilani Casino and the brand-new Costco.
Getting Around
 Car-Dependent
 Very Limited Transit
 Somewhat Bikeable
Schools
Construction
Condition
- Property condition: New Construction
- New construction: Yes
- Year built: 2026
Materials
- Foundation: Concrete Perimeter
- Roof: Composition
- Construction materials: Cement Siding,Panel
Type & Style
- Home type: SingleFamily
- Architectural style: Contemporary
- Property subType: Residential,Single Family Residence
Interior
Appliances
- Appliances included: Dishwasher,Disposal,Free-Standing Gas Range,Range Hood,Stainless Steel Appliance(s),Free-Standing Range,Electric Water Heater
- Laundry features: Laundry Room
Basement
- Basement: Crawl Space
Bedroom2
- Features: Closet, Engineered Hardwood
- Level: Upper
Bedroom3
- Features: Closet, Engineered Hardwood
- Level: Upper
Bedroom4
- Features: Engineered Hardwood, Flex Room
- Level: Upper
Bedrooms & Bathrooms
- Bedrooms: 4
- Bathrooms: 3
- Full bathrooms: 2
- Partial bathrooms: 1
- Main level bathrooms: 1
Dining Room
- Features: Engineered Hardwood, High Ceilings
- Level: Main
Features
- High Ceilings,Quartz,Soaking Tub,Sink,Closet,Kitchen Island,Butlers Pantry,Walk-In Closet(s),Walkin Shower,Pantry,Tile
- Window features: Double Pane Windows,Vinyl Frames
- Flooring: Engineered Hardwood,Tile
- Number of fireplaces: 1
- Fireplace features: Propane
- Fireplace: Yes
Heating & Cooling
- Heating features: Forced Air,Heat Pump,Fireplace(s)
- Cooling features: Central Air,Heat Pump
Interior Area
- Total structure area: 2,945
- Total interior livable area: 2,945 sqft
Kitchen
- Features: Dishwasher, Island,Butlers Pantry, Engineered Hardwood, Free Standing Range, High Ceilings, Quartz
- Level: Main
Living Room
- Features: Fireplace,Engineered Hardwood, High Ceilings
- Level: Main
Master Bedroom
- Features: Engineered Hardwood, Soaking Tub, Walkin Closet, Walkin Shower
- Level: Upper
Office
- Features: Engineered Hardwood, High Ceilings
- Level: Main
Property
Details
- Parcel number: 986067907
Features
- Levels: Two
- Stories: 2
- Patio & porch: Covered Patio,Patio,Porch
- Exterior features: Yard
- Fencing: Fenced
- Has view: Yes
- View description: Territorial
Lot
- Lot size: 7,405 sqft
- Features: Level,SqFt 7000 to 9999
Parking
- Total spaces: 2
- Parking features: Driveway,Garage Door Opener,Attached,Extra Deep Garage,Oversized
- Has garage: Yes
- Attached garage spaces: 2
- Covered spaces: 2
- Has uncovered spaces: Yes