



214 Columbus Rd, Streator, IL, 61364
5beds
3baths
2,267sqft
$480,000
$212price/sqft
$3,873/moest. monthly cost
$154,920/yrincome needed
About This Home
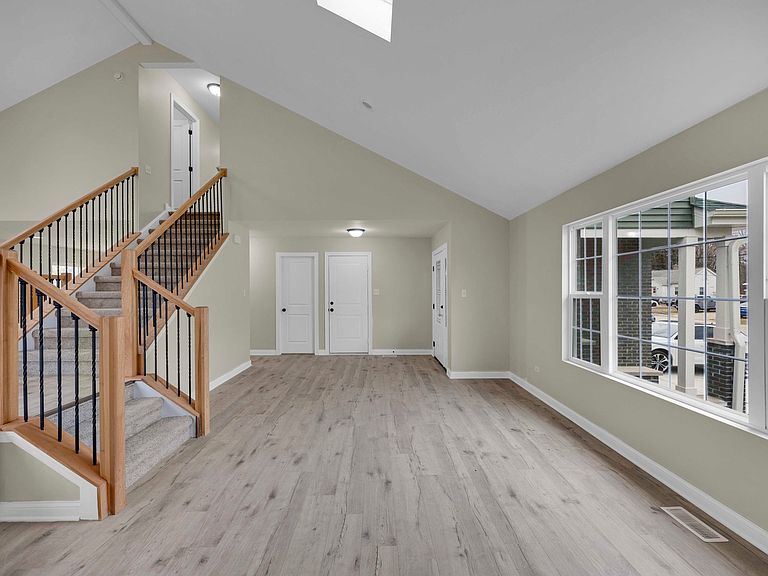
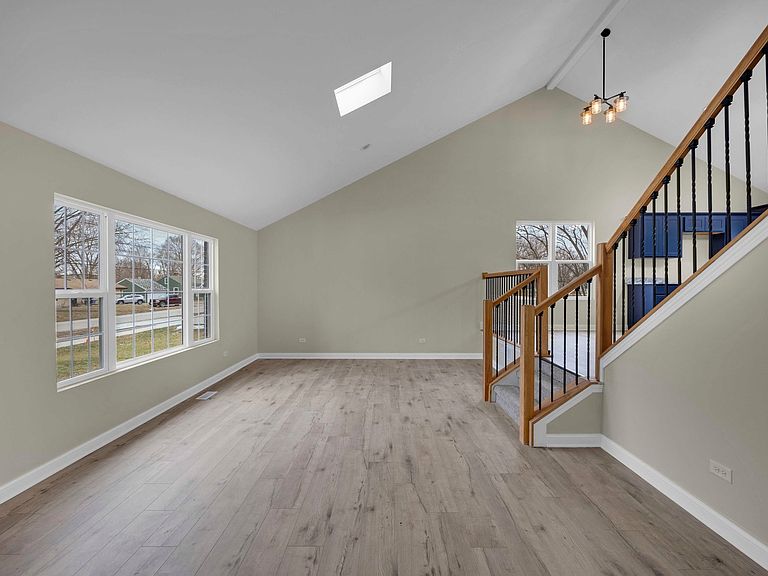
This is an Amazing New Home, Under Construction in Streator. This quad-level home is ready for its new owners. Home boasts of 5 bedrooms with 3 baths. Plenty of cabinets in this large kitchen with island and quartz counter tops. Main floor family room. Large backyard for entertaining. One bedroom on the main level and 4 bedrooms upstairs with a laundry room. Gorgeous bath in the main bedroom with large walk in closet. Plenty of closet space in every bedroom. The 3-car attached garage has plenty of space. The builder did not cut corners when producing this beautiful home. Not ready for viewing yet... Please drive by. The exterior photo and the interior photos are from a prior home. The Builder is using the same style and prints.
Getting Around
31
 Car-Dependent
0
 Very Limited Transit
37
 Somewhat Bikeable
Schools
--
4/10
2/10
Construction
Condition
- Property condition: New Construction
- New construction: Yes
- Year built: 2026
Materials
- Foundation: Concrete Perimeter
- Roof: Asphalt
- Construction materials: Vinyl Siding,Brick
Type & Style
- Home type: SingleFamily
- Property subType: Single Family Residence
Interior
Appliances
- Appliances included: Gas Water Heater
Basement
- Has basement: Yes
- Basement: Unfinished,Full
Bedroom2
- Features: Flooring (Carpet)
- Level: Second
- Area: 132
- Dimensions: 11X12
Bedroom3
- Features: Flooring (Carpet)
- Level: Second
- Area: 154
- Dimensions: 11X14
Bedroom4
- Features: Flooring (Carpet)
- Level: Second
- Area: 176
- Dimensions: 11X16
Bedroom5
- Features: Flooring (Carpet)
- Level: Main
- Area: 117
- Dimensions: 9X13
Bedrooms & Bathrooms
- Bedrooms: 5
- Bathrooms: 3
- Full bathrooms: 2
- 1/2 bathrooms: 1
Dining Room
- Features: Flooring (Wood Laminate)
- Level: Main
- Area: 108
- Dimensions: 9X12
Family Room
- Features: Flooring (Wood Laminate)
- Level: Main
- Area: 377
- Dimensions: 13X29
Features
- Vaulted Ceiling(s),Dining Combo,Quartz Counters
- Window features: Skylight(s)
- Flooring: Laminate
- Attic: Unfinished
Heating & Cooling
- Heating features: Natural Gas,Forced Air
- Cooling features: Central Air
Interior Area
- Total structure area: 3,347
- Total interior livable area: 2,267 sqft
Kitchen
- Features: Kitchen (Eating Area-Breakfast Bar,Eating Area-Table Space,Island),Flooring (Wood Laminate)
- Level: Main
- Area: 325
- Dimensions: 13X25
Laundry
- Features: Flooring (Other)
- Level: Second
- Area: 30
- Dimensions: 5X6
Living Room
- Features: Flooring (Wood Laminate)
- Level: Main
- Area: 322
- Dimensions: 14X23
Master Bedroom
- Features: Flooring (Carpet),Bathroom (Full)
- Level: Second
- Area: 210
- Dimensions: 14X15
Property
Accessibility
- Accessibility features: No Disability Access
Details
- Parcel number: 3239108011
- Special condition: Home Warranty
Features
- Levels: Quad-Level
Lot
- Lot size: 0.27 Acres
- Features: Level
- Lot size dimensions: 90 X 131
Parking
- Total spaces: 5
- Parking features: Concrete,No Garage,Yes,Garage Owned,Attached,Off Street,Driveway,Owned,Garage
- Has garage: Yes
- Attached garage spaces: 3
- Covered spaces: 3
- Has uncovered spaces: Yes