


23 Jones Rd, Jacksonville, AR, 72076
About This Home
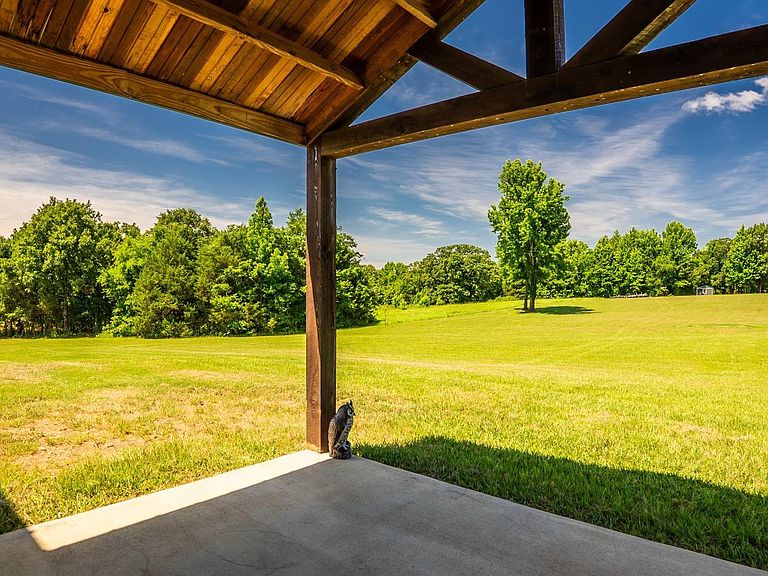
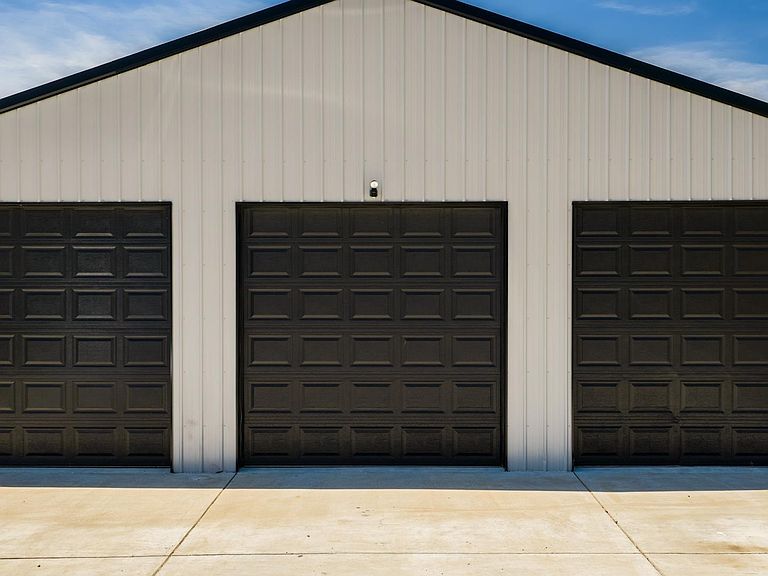
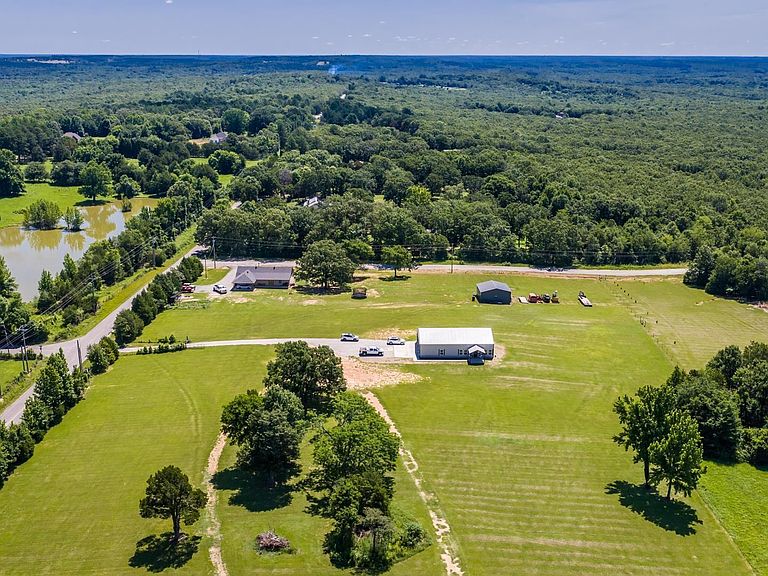
MODERN BARNDOMINIUM LIVING ON 3 Acres!? Looking for the perfect blend of country living and modern convenience? This stunning 2400 square foot barndominium offers approximately 1,200 square feet of heated and cooled living space plus an additional attached 1,200-square-foot shop/garage also heated and cooled, giving you room for hobbies, storage, business equipment, or all your toys. Situated on 3 beautiful acres, this property features a spacious yard, peaceful surroundings, and great neighbors while still offering easy access to town. Inside, you’ll find stylish finishes, an open-concept layout, and comfortable living spaces designed for everyday life. Whether you’re searching for a home with workshop space, room to roam, or the ultimate setup for work and play, this property checks all the boxes. Bring your RV, boat, side-by-side, or dream hobby because there’s room for it all! WELCOME HOME!!!!
Getting Around
 Car-Dependent
 Very Limited Transit
 Somewhat Bikeable
Schools
Construction
Condition
- Year built: 2024
Materials
- Foundation: Slab
- Roof: Metal
- Construction materials: Metal/Vinyl Siding,Wood Siding
Type & Style
- Home type: SingleFamily
- Architectural style: Barndominium
- Property subType: Single Family Residence
Interior
Appliances
- Appliances included: Free-Standing Range,Electric Range,Electric Water Heater
- Laundry features: Washer Hookup,Electric Dryer Hookup
Bedrooms & Bathrooms
- Bedrooms: 2
- Bathrooms: 2
- Full bathrooms: 2
Dining Room
- Features: Eat-in Kitchen,Kitchen/Den
Features
- Walk-In Closet(s),Walk-in Shower,Breakfast Bar,Kit Counter-Other,2 Bedrooms Same Level
- Door features: Insulated Doors
- Window features: Insulated Windows
- Flooring: Concrete
- Fireplace features: None
Heating & Cooling
- Heating features: Electric
- Cooling features: Electric
Interior Area
- Total structure area: 1,200
- Total interior livable area: 1,200 sqft
Property
Details
- Parcel number: 00102805029
Features
- Levels: One
- Stories: 1
- Patio & porch: Porch
- Exterior features: Shop
- Has view: Yes
- View description: Mountain(s)
Lot
- Lot size: 3 Acres
- Features: Sloped,Level,Not in Subdivision
Parking
- Total spaces: 3
- Parking features: Garage,Three Car,Garage Faces Side
- Has garage: Yes