


9 Linares Lane Hot, Springs Village, AR, 71909
About This Home
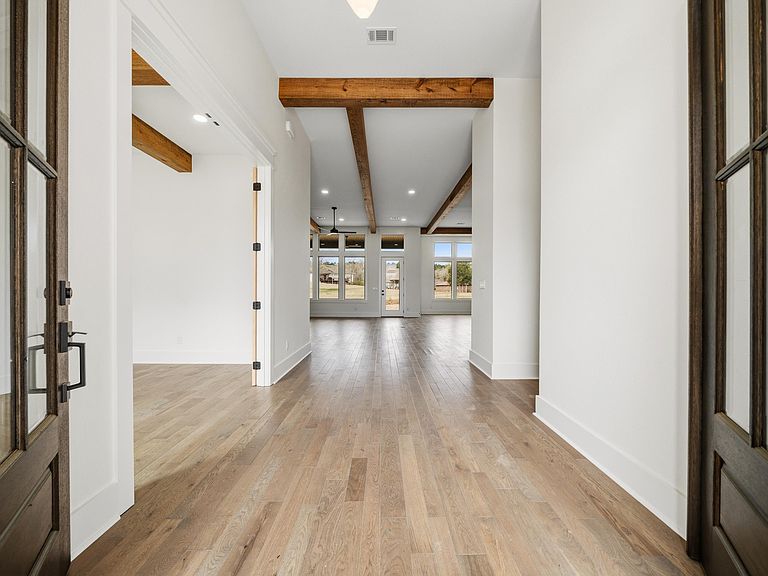
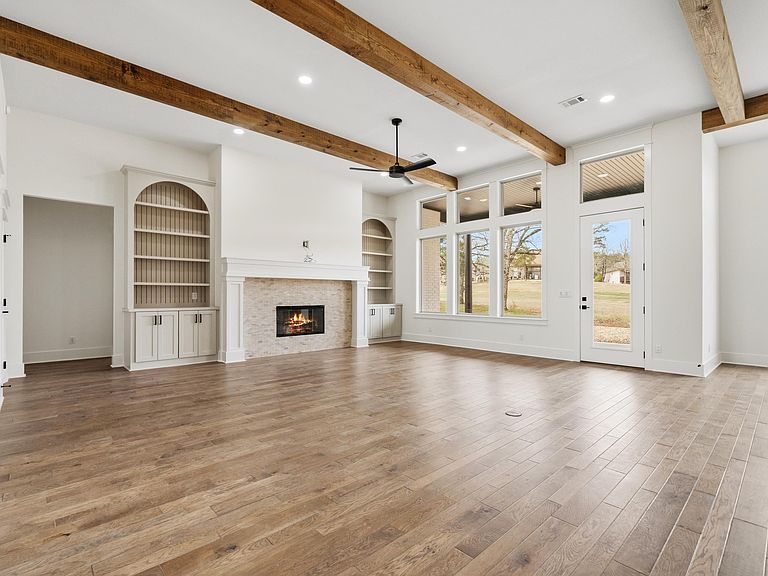
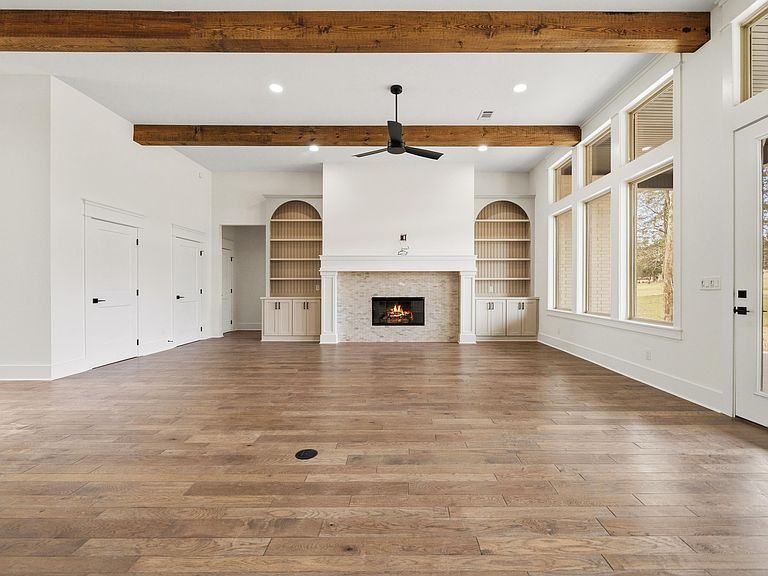
~New Construction Isabella Golf Course~ Contemporary Luxury Experience refined golf-course living in this new construction contemporary home, ideally positioned on a level lot along the Isabella Golf Course in Hot Springs Village. Designed with both style and function in mind, this residence offers sweeping golf course views and a seamless indoor–outdoor connection. High-end finishes and attention to details define the upscale aesthetic, while thoughtfully designed living spaces provide comfort and flexibility for everyday living or entertaining. Expansive windows frame fairway views and flood the home with natural light, enhancing the open-concept layout. The kitchen features premium materials, custom cabinetry, and upscale fixtures, complementing the home’s contemporary design. Quality craftsmanship is evident throughout, from the curated finishes to the efficient floor plan that maximizes the level setting and golf-front location. Enjoy the tranquility of golf-course living with the convenience and amenities of Hot Springs Village, including multiple golf courses, lakes, trails. Taxes are based on unimproved lot, consult the county assessor for taxes with home constructed.
Getting Around
 Car-Dependent
 Very Limited Transit
 Somewhat Bikeable
Schools
Construction
Condition
- New construction: Yes
- Year built: 2026
Materials
- Foundation: Slab
- Roof: Shingle
- Construction materials: Brick
Type & Style
- Home type: SingleFamily
- Architectural style: Contemporary
- Property subType: Single Family Residence
Interior
Appliances
- Appliances included: Built-In Range,Double Oven,Microwave,Gas Range,Dishwasher,Disposal,Electric Water Heater
- Laundry features: Washer Hookup,Electric Dryer Hookup,Laundry Room
Bedrooms & Bathrooms
- Bedrooms: 3
- Bathrooms: 4
- Full bathrooms: 3
- 1/2 bathrooms: 1
Dining Room
- Features: Kitchen/Dining Combo,Living/Dining Combo
Features
- Walk-In Closet(s),Ceiling Fan(s),Walk-in Shower,Breakfast Bar,Granite Counters,Pantry,Sheet Rock,Primary Bedroom/Main Lv
- Door features: Insulated Doors
- Window features: Insulated Windows
- Flooring: Wood,Tile
- Fireplace features: Gas Logs Present
- Fireplace: Yes
Heating & Cooling
- Heating features: Electric
- Cooling features: Electric
Interior Area
- Total structure area: 3,300
- Total interior livable area: 3,300 sqft
Property
Features
- Levels: One
- Stories: 1
- Patio & porch: Patio
- Frontage type: Golf Course
Lot
- Lot size: 0.44 Acres
- Features: Level,Subdivided
- Lot size dimensions: 96 x 106 x 191 x 191
Parking
- Total spaces: 3
- Parking features: Garage,Three Car,Garage Door Opener
- Has garage: Yes