


6417 Cadence Riv, El Paso, TX, 79932
5beds
7baths
5,921sqft
$2,050,000
$346price/sqft
$15,021/moest. monthly cost
$600,840/yrincome needed
About This Home
Experience elevated living in Cadence River. This stunning luxury residence features 5 bedrooms, 6.5 bathrooms, a chef-inspired kitchen with a butler's pantry/secondary prep kitchen, private media room, full bar, and a spacious 4-car garage. The home also includes a well-appointed mother-in-law suite with its own kitchen, offering added flexibility and privacy. The primary suite delivers a spa-like retreat complete with a jacuzzi, sauna, and steam shower. Designed with sophistication and comfort in mind, it offers expansive indoor-outdoor living spaces perfect for entertaining and everyday living. A rare opportunity to own a true statement home in one of the area's most desirable locations.
Getting Around
15
 Car-Dependent
19
 Minimal Transit
48
 Somewhat Bikeable
Schools
7/10
4/10
4/10
Construction
Condition
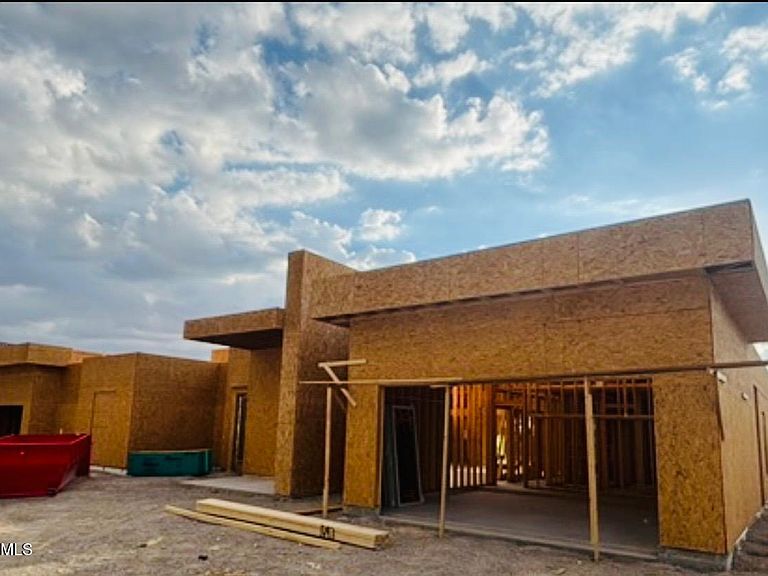
- Year built: 2026
Materials
- Roof: Rubber
- Construction materials: Frame
Other
- Builder name: Dekora Design And Construction Llc
Type & Style
- Home type: SingleFamily
- Architectural style: Model,Custom,1 Story
- Property subType: Single Family Residence
Interior
Appliances
- Appliances included: Built-In Gas Oven,Cooktop,Dishwasher,Disposal,Gas Cooktop,Microwave,Refrigerator,Tankless Water Heater
- Laundry features: Electric Dryer Hookup,Washer Hookup
Bedrooms & Bathrooms
- Bedrooms: 5
- Bathrooms: 7
- Full bathrooms: 6
- 1/2 bathrooms: 1
Features
- In-Law Floorplan,Double Vanity,Smart Home,2+ Living Areas,2+ Master BR,Attic,Bar,Ceiling Fan(s),Entrance Foyer,High Speed Internet,Kitchen Island,MB Jetted Tub,Pantry,Walk-In Closet(s)
- Window features: Vinyl,Double Pane Windows
- Flooring: Tile,Wood,Hardwood
- Number of fireplaces: 2
- Fireplace: Yes
Heating & Cooling
- Heating features: 2+ Units
- Cooling features: Ceiling Fan(s)
Interior Area
- Total structure area: 5,921
- Total interior livable area: 5,921 sqft
Property
Details
- Parcel number: R58400000300900
- Zoning: R1
- Special condition: Corporate Owned
Features
- Patio & porch: Covered
- Exterior features: Gas Grill
Lot
- Lot size: 0.51 Acres
- Features: Standard Lot
Parking
- Total spaces: 4
- Parking features: Garage - Attached
- Has garage: Yes
- Attached garage spaces: 4
- Covered spaces: 4