



4256 Hamilton Mill Rd, Buford, GA, 30519
About This Home
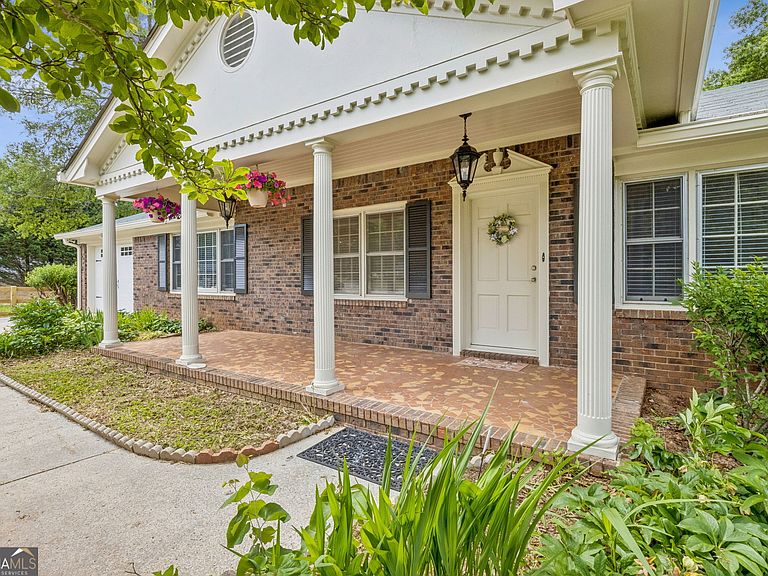
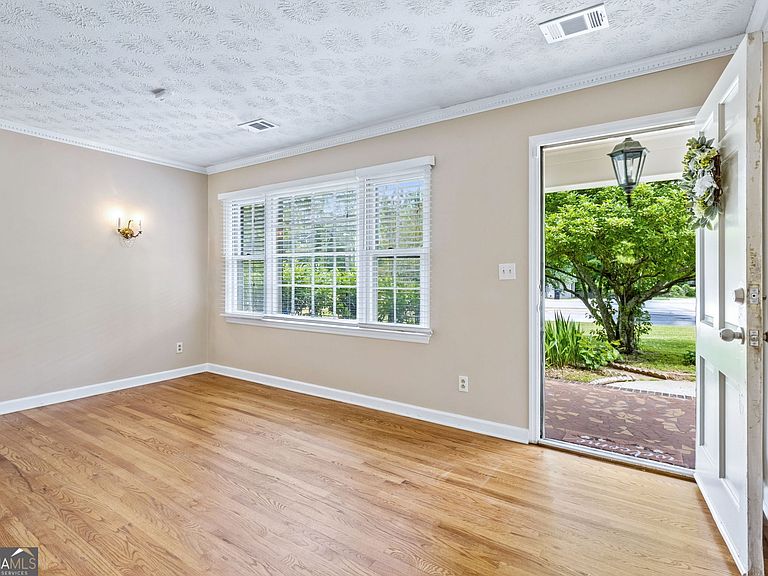
A rare opportunity to own a home with a legacy in one of Metro Atlanta's most sought-after communities, located in the Buford City School District. Originally custom-built for one of Buford's beloved longtime pharmacists and thoughtfully renovated in the seventies by respected local builder Glendon Beard, this one-of-a-kind residence seamlessly blends timeless character with modern updates. Offering over 2,700 square feet above grade plus a largely finished 1,200+/- square-foot terrace level, the home provides exceptional space and flexibility. More than $40,000 in recent improvements include new HVAC systems for both levels, fresh interior and exterior paint, restored original hardwood floors, new luxury vinyl plank flooring, and numerous additional updates (full list available). The heart of the home is an impressive family room anchored by a dramatic 10-foot stone fireplace, complemented by formal living and dining rooms, a spacious kitchen, and a bright breakfast area. Unique bonus spaces include a heated and cooled sunroom and a separate heated solarium/greenhouse-ideal for gardening, hobbies, or a relaxing retreat. The main level features three spacious bedrooms and two-and-a-half baths, while the finished terrace level offers endless possibilities for a media room, home office, guest suite, fitness area, or multigenerational living. Outside, the expansive backyard provides ample room to create your ideal outdoor oasis. Here in the City of Buford, you'll enjoy easy access to charming downtown shops and restaurants, parks, Lake Lanier, and I-985 and I-85. Rich in history, beautifully updated, and filled with character, this exceptional home is anything but ordinary!
Getting Around
 Car-Dependent
 Very Limited Transit
 Somewhat Bikeable
Schools
Construction
Condition
- Property condition: Resale
- Year built: 1974
Materials
- Foundation: Block
- Roof: Composition
- Construction materials: Brick,Wood Siding
Type & Style
- Home type: SingleFamily
- Architectural style: Brick 4 Side,Brick/Frame,Ranch
- Property subType: Single Family Residence
Interior
Appliances
- Appliances included: Cooktop,Dishwasher,Dryer,Gas Water Heater,Ice Maker,Oven,Refrigerator,Washer
- Laundry features: Other
Basement
- Has basement: Yes
- Basement: Crawl Space,Exterior Entry,Full,Interior Entry
Bedrooms & Bathrooms
- Bedrooms: 3
- Bathrooms: 3
- Full bathrooms: 2
- 1/2 bathrooms: 1
- Main level bathrooms: 2
- Main level bedrooms: 3
Dining Room
- Features: Separate Room
Features
- Bookcases,Double Vanity,High Ceilings,Master On Main Level,Entrance Foyer,Walk-In Closet(s)
- Window features: Bay Window(s),Skylight(s),Storm Window(s)
- Flooring: Carpet,Hardwood,Laminate,Tile,Vinyl
- Number of fireplaces: 1
- Fireplace features: Family Room,Gas Starter
- Fireplace: Yes
- Finished area below ground: 933
- Finished area above ground: 2,712
Heating & Cooling
- Heating features: Central,Forced Air,Natural Gas
- Cooling features: Attic Fan,Ceiling Fan(s),Central Air,Electric
Interior Area
- Total structure area: 3,645
- Total interior livable area: 3,645 sqft
Kitchen
- Features: Breakfast Room,Country Kitchen,Solid Surface Counters
Property
Details
- Parcel number: R7262 006
- Special condition: As Is
Features
- Levels: One
- Stories: 1
- Patio & porch: Deck,Patio,Porch
- Fencing: Back Yard,Fenced,Front Yard,Privacy
Lot
- Lot size: 0.49 Acres
- Features: City Lot
Parking
- Parking features: Attached,Garage,Garage Door Opener,Storage
- Has garage: Yes