
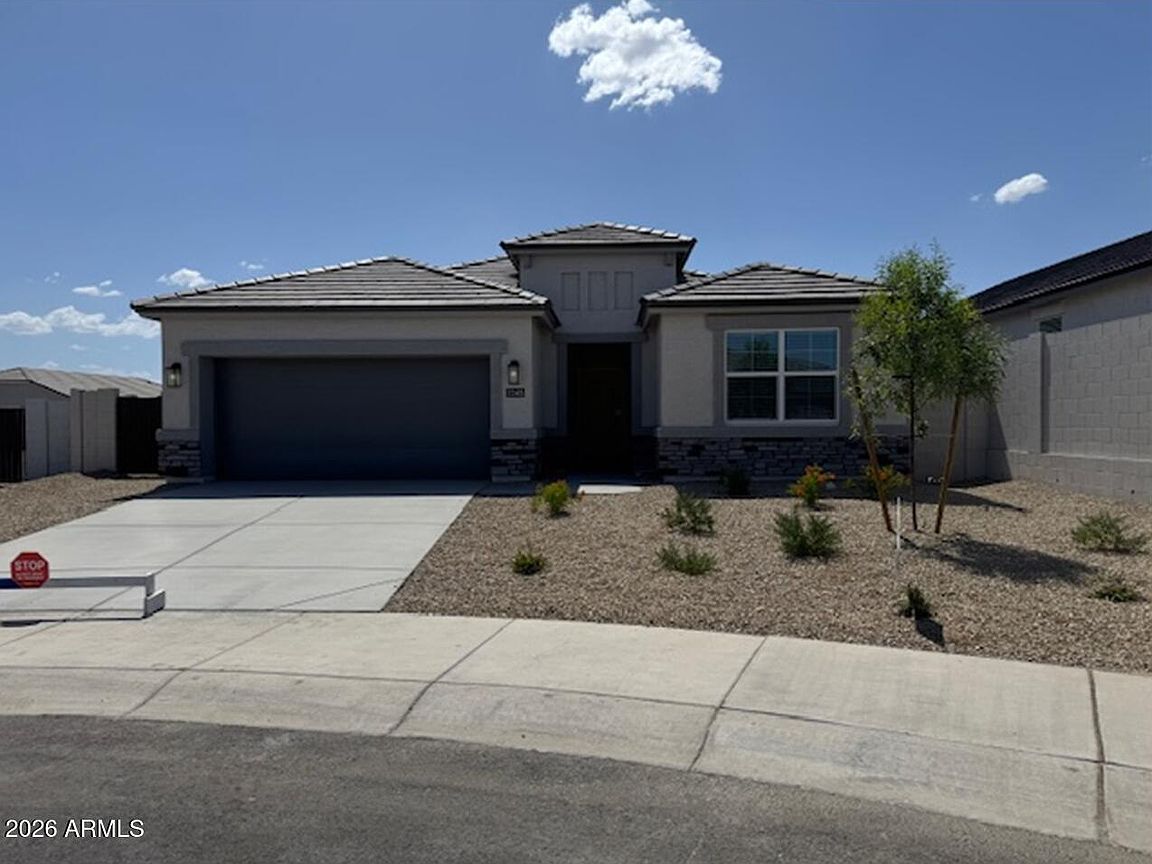


1348 S 240TH Lane, Buckeye, AZ, 85326
4beds
3baths
1,775sqft
$424,990
$239price/sqft
$2,635/moest. monthly cost
$105,400/yrincome needed
About This Home
I am READY TO CLOSE! I have a double gate just for you! WHAT ARE YOU WAITING FOR I AM SO EXCITED...I AM ABOUT TO MEET MY NEW OWNERS! - I'm not tired and old, I'm young & elegant! Just notice the gorgeous tile. This 4 Bedroom 2 bath home is great for a large family. The fashionable quartz countertops and recessed lighting in my contemporary kitchen with the custom cabinets and beautiful details you will love showing me off I will make you so proud! I'm amazing you have got to see me in person as soon as possible so you won't miss out! Yes of course, my pictures are fantastic, I look even better in person. I should be on the front cover of a modern home magazine! Pretty much everything is included so make yourself at home!
Getting Around
34
 Car-Dependent
0
 Very Limited Transit
39
 Somewhat Bikeable
Schools
4/10
6/10
3/10
Construction
Condition
- Year built: 2026
Materials
- Roof: Tile
- Construction materials: Stucco,Wood Frame,Painted
Other
- Builder name: D R Horton
Type & Style
- Home type: SingleFamily
- Architectural style: Ranch
- Property subType: Single Family Residence
Interior
Appliances
- Appliances included: Built-in Microwave,Dishwasher,Disposal
- Laundry features: Inside,Engy Star (See Rmks)
Bedrooms & Bathrooms
- Bedrooms: 4
- Bathrooms: 3
- Full bathrooms: 2
- 1/2 bathrooms: 1
Features
- Pantry,Non-laminate Counter,Smart Home,Double Vanity,Breakfast Bar,9+ Flat Ceilings,No Interior Steps,Kitchen Island,3/4 Bath Master Bdrm
- Window features: Low Emissivity Windows,Double Pane Windows,ENERGY STAR Qualified Windows,Tinted Windows,Vinyl Frame
- Flooring: Carpet,Tile
Heating & Cooling
- Heating features: ENERGY STAR Qualified Equipment,Electric
- Cooling features: HVAC SEER Rating,Central Air,ENERGY STAR Qualified Equipment,Programmable Thmstat
Interior Area
- Total structure area: 1,775
- Total interior livable area: 1,775 sqft
Property
Details
- Parcel number: 50427907
Features
- Stories: 1
- Patio & porch: Covered,Patio
- Spa features: None
- Fencing: Block
Lot
- Lot size: 8,298 sqft
- Features: Borders Common Area,Desert Front,Dirt Back,Auto Timer H2O Front,Irrigation Front
Parking
- Total spaces: 4
- Parking features: Garage Door Opener
- Has garage: Yes
- Attached garage spaces: 2
- Covered spaces: 2
- Has uncovered spaces: Yes
- Uncovered spaces: 2