



489 Cremini Loop SE #7, Lacey, WA, 98513
About This Home
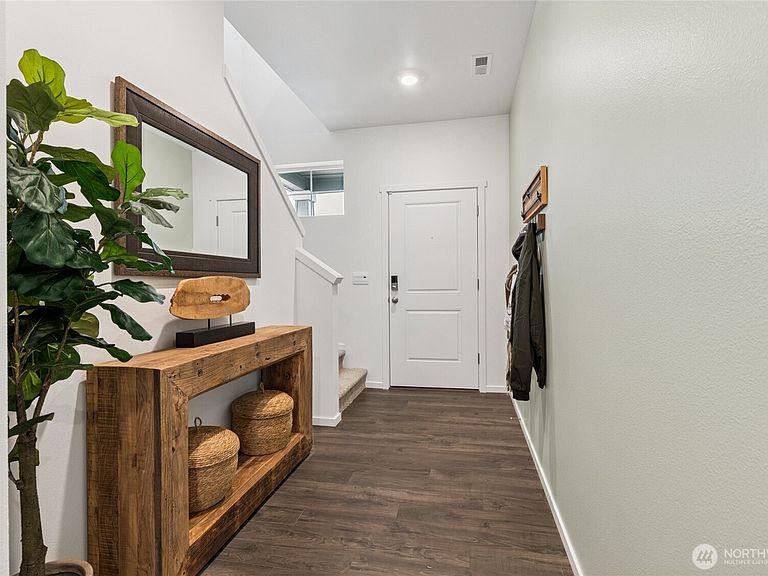
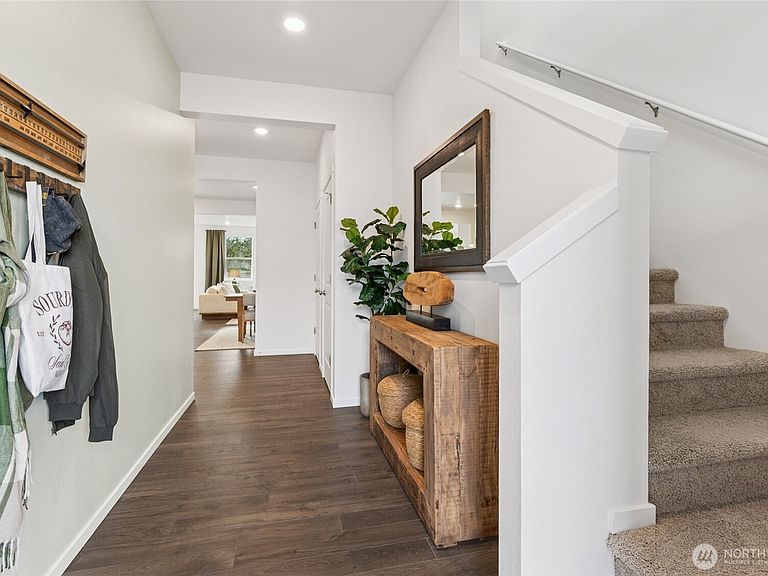
** HOME of THE WEEK - REFRIGERATOR INCLUDED ** Morel Meadows by D.R. Horton proudly introduces new homes to the Lacey area! In tribute to the land’s history as a mushroom farm, you will notice fun, thoughtfully inspired street names throughout the community. The BALLARD floor plan offers exceptional space and flexibility with 5 bedrooms, including a convenient main level bedroom, plus an open loft upstairs that works perfectly as a second living area, media space, or home office. The home features durable hard surface flooring throughout the main level, paint-grade cabinetry, stainless steel appliances, and beautiful quartz countertops. Additional highlights include energy-efficient heating and cooling with a heat pump and air conditioning, modern smart home technology, and the peace of mind of a 10-year limited warranty. Morel Meadows is surrounded by open spaces and mature trees, creating a welcoming neighborhood environment. Directly across the street is the Regional Athletic Complex (RAC), offering a wide variety of recreational opportunities including baseball fields, basketball courts, walking trails, and outdoor gathering spaces. They also have extra EV charging for guests in their parking lot! Enjoy an incredibly convenient location just minutes from I-5, JBLM, shopping, dining, and everyday amenities including Costco nearby. *** Ask about our $20,000 buyer bonus with our preferred lender for qualified buyers ***
Getting Around
 Car-Dependent
 Some Transit
 Somewhat Bikeable
Schools
Construction
Condition
- Property condition: Very Good
- New construction: Yes
- Year built: 2026
Materials
- Foundation: Poured Concrete
- Roof: Composition
- Construction materials: Cement Planked,Cement Plank
Notable Dates
- Major remodel year: 2026
Other
- Builder name: D.R. Horton
Type & Style
- Home type: SingleFamily
- Architectural style: Contemporary,2 Story
- Property subType: Single Family Residence
Interior
Appliances
- Appliances included: Dishwasher,Disposal,Microwave,Stove(s)/Range(s),Dishwasher(s),Garbage Disposal,Microwave(s),Water Heater: Electric Hybrid,Water Heater Location: 2-floor
Bathroom Full
- Level: Second
Bathroom Full
- Level: Second
Bathroom Three Quarter
- Level: Main
Bedroom
- Level: Second
Bedrooms & Bathrooms
- Bedrooms: 5
- Bathrooms: 3
- Full bathrooms: 2
- 3/4 bathrooms: 1
- Main level bathrooms: 1
- Main level bedrooms: 1
Dining Room
- Level: Main
Entry Hall
- Level: Main
Features
- Bath Off Primary,Dining Room,Loft
- Flooring: Laminate,Vinyl,Carpet
Great Room
- Level: Main
Heating & Cooling
- Heating features: 90%+ High Efficiency,Forced Air,Heat Pump,HRV/ERV System,Electric
- Cooling features: 90%+ High Efficiency,Forced Air,Heat Pump
Interior Area
- Total structure area: 2,535
- Total interior livable area: 2,535 sqft
Kitchen With Eating Space
- Level: Main
Utility Room
- Level: Second
Property
Details
- Parcel number: 11823430007
- Zoning description: Jurisdiction: City
- Special condition: Standard
Features
- Levels: Two
- Stories: 2
- Entry location: Main
- Patio & porch: Bath Off Primary,Dining Room,Loft,SMART Wired,Walk-In Closet(s),Water Heater
Lot
- Lot size: 3,998 sqft
- Features: Adjacent to Public Land,Curbs,Open Lot,Paved,Sidewalk,Athletic Court,Cable TV,Dog Run,Electric Car Charging,Fenced-Partially,High Speed Internet,Patio
Parking
- Total spaces: 2
- Parking features: Attached Garage
- Has garage: Yes
- Covered spaces: 2
Climate Risk is Financial Risk
Every home has a financial story beyond the listing price. Below, you’ll see the climate risks that could affect this property — and in Bills & Affordability, how those risks may influence repairs, insurance, utilities, and long-term value.
Biggest Threats for This Home
- Earthquake

- Heat Wave

How This Home’s Risks Compare
FEMA Declared Disasters in Thurston County and Washington
Understanding the Costs
Financial advisors generally recommend spending no more than 30% of your gross household income on housing costs. In practice, many households stretch to 35% or beyond — especially in high-cost markets.
Estimated Costs Today
| Monthly | Annual | |
|---|---|---|
| Mortgage | $3,362 | $40,344 |
| Home Insurance * | $145 | $1,740 |
| Property Taxes | $454 | $5,448 |
| Electricity | $173 | $2,080 |
| Total | $4,134 | $49,608 |
Income You'd Need if You Spent...
Washington FAIR Plan Programs



How Costs Could Change Over Time
Climate risk is quickly impacting all of the major home ownership costs. Adjust the growth rates and percentage of income spent on housing below to see how your housing costs could change over the next 10 years — and what income you'd need to keep up.
Comparing Against the Market
Price Per Sq Ft
vs Other Active Listings
Avg $/sqft
vs Homes Sold Last Month
Median $/sqft
Current Market Trends
Median Price Per Square Foot
The median price per square foot of homes sold in this area each month. Compare this to this listing's price per square foot to gauge whether the home is priced in line with recent sales.
Historicals for This Listing
Zestimate History ($/sqft)
No zestimate history available
Price History
| Date | Event | Price |
|---|---|---|
| 2026-08-08 | Pending sale | $674,995 |
| 2026-08-04 | Price change | $674,995 |
| 2026-07-09 | Price change | $664,995 |
| 2026-05-14 | Listed for sale | $679,995 |
 View on Zillow