

818 Mannhaven St #2, Hazen, ND, 58545
About This Home
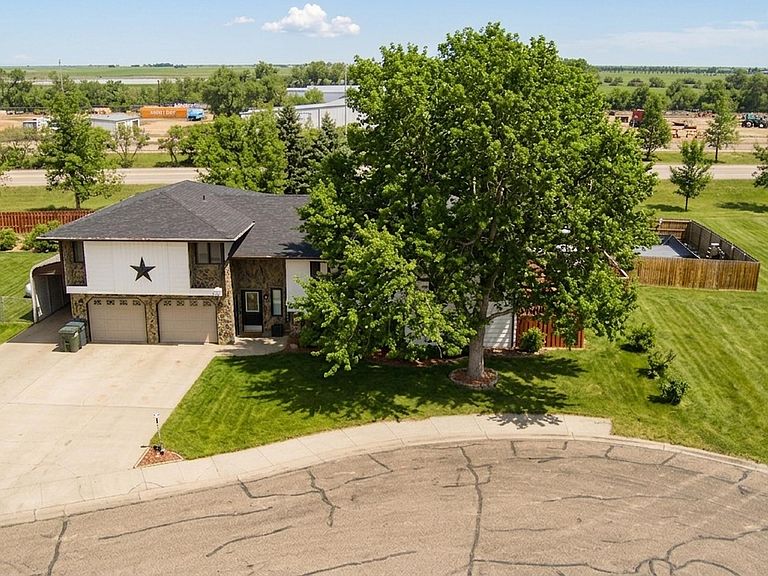
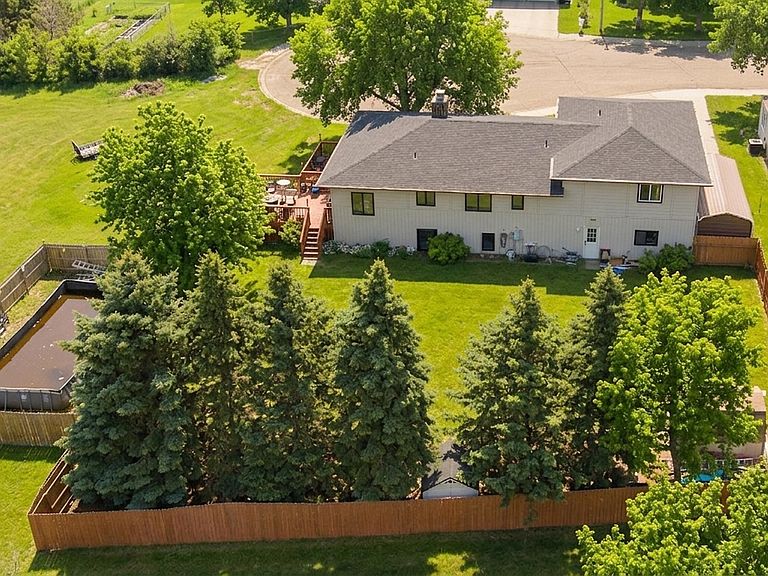
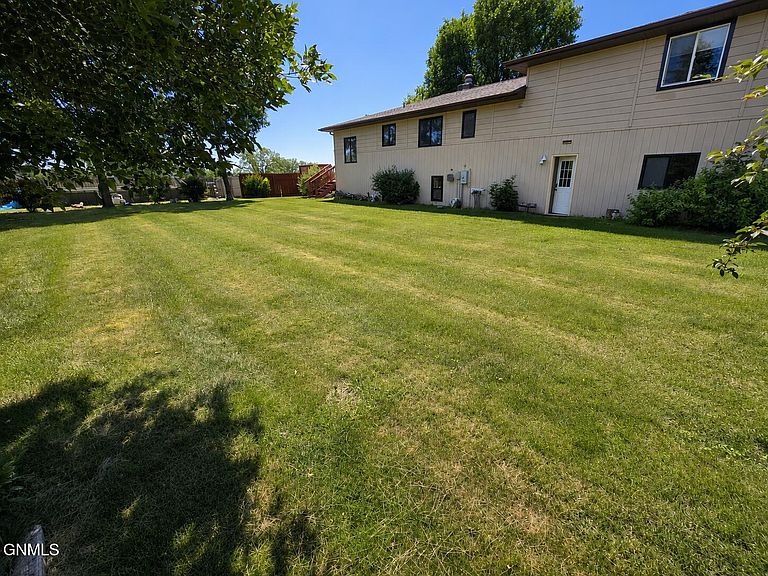
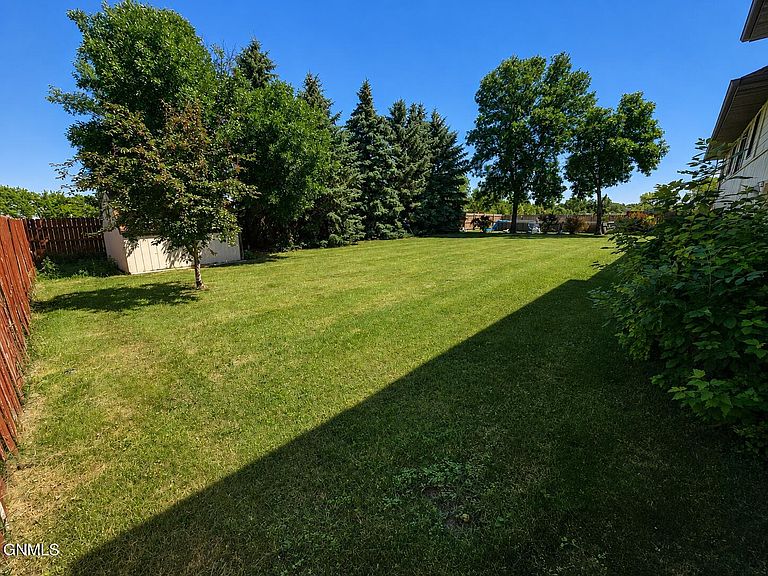
Welcome to this spacious and beautifully maintained 5-bedroom, 3-bath home nestled in a quiet cul-de-sac. With an impressive 3,749 sq ft of finished living space, this property offers room to grow, entertain, and enjoy the peaceful North Dakota lifestyle. Step inside to find a warm and inviting interior featuring a blend of hardwood, slate, laminate, and carpeted flooring, along with a cozy fireplace. The thoughtfully designed layout includes generous living areas, a functional kitchen with stainless steel appliances, and a finished basement that expands your options for recreation, hobbies, or guest space. Outside provides privacy and endless potential--gardening, outdoor gatherings, playing in the above ground pool or simply enjoying the wide-open space. This home has a private workshop along with a 2-stall attached garage along with a carport ensures ample parking and storage for vehicles, toys. This home blends comfort, space, and value--an ideal opportunity for anyone seeking a well-cared-for property with room to make it their own. **Buyer/Buyers Agent to verify home square footage, property taxes, and specials** Additional Neighboring Lot For Sale MLS#4025378
Getting Around
 Car-Dependent
 Very Limited Transit
 Not Bike Friendly
Schools
Construction
Condition
- Year built: 1979
Materials
- Foundation: Concrete Perimeter,Slab
- Roof: Shingle
- Construction materials: Lap Siding,Stone
Type & Style
- Home type: SingleFamily
- Property subType: Single Family Residence
Interior
Appliances
- Appliances included: Dishwasher,Disposal,Double Oven,Electric Cooktop,Microwave,Refrigerator
Basement
- Has basement: Yes
- Basement: Concrete
Bedrooms & Bathrooms
- Bedrooms: 5
- Bathrooms: 3
- Full bathrooms: 1
- 3/4 bathrooms: 2
Features
- Audio Visual System,Ceiling Fan(s),High Speed Internet
- Window features: Window Treatments
- Flooring: Carpet,Hardwood,Laminate
- Number of fireplaces: 1
- Fireplace features: Family Room
- Fireplace: Yes
- Finished area below ground: 1,525
- Finished area above ground: 2,224
Heating & Cooling
- Heating features: Baseboard,Electric,Fireplace(s)
- Cooling features: Central Air
Interior Area
- Total structure area: 3,749
- Total interior livable area: 3,749 sqft
Property
Details
- Parcel number: HH14486260103
Features
- Levels: Multi/Split
- Exterior features: Smart Doorbell,Other,Keyless Entry
- Fencing: Wood
Lot
- Lot size: 0.28 Acres
- Features: See Remarks,Cul-De-Sac
- Lot size dimensions: 89.0 x 89.0 x 125 x 150
Parking
- Total spaces: 3
- Parking features: Workshop in Garage,Driveway,Attached,Carport,Concrete
- Has garage: Yes
- Attached garage spaces: 3
- Covered spaces: 3
- Carport: Yes