

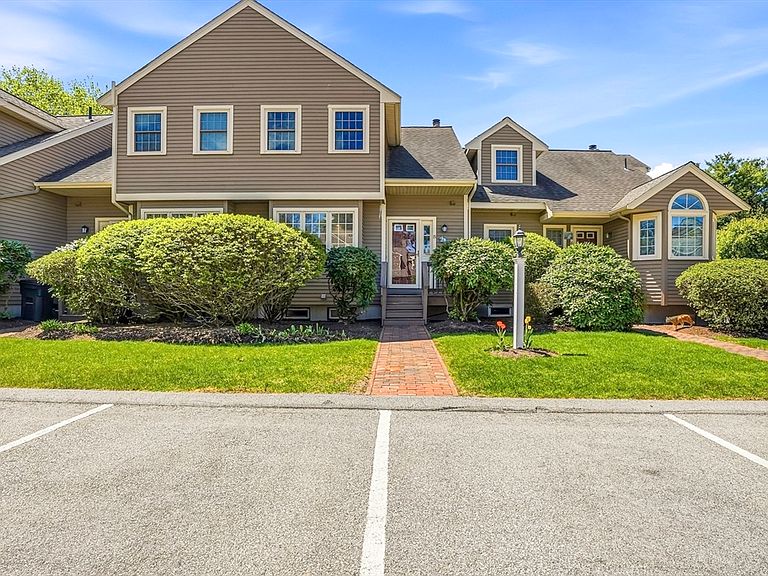
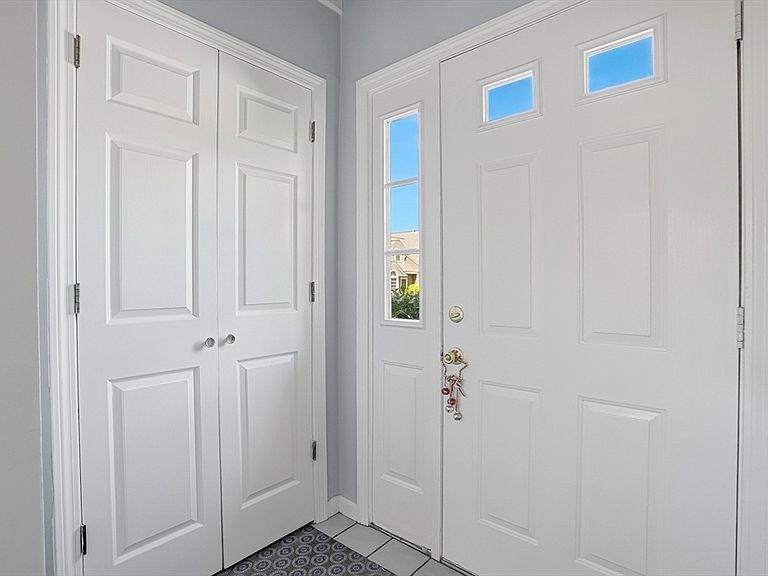

15 Doyle Ln Unit 15, Hopkinton, MA, 01748
2beds
2baths
1,636sqft
$569,900
$348price/sqft
$3,867/moest. monthly cost
$154,680/yrincome needed
About This Home
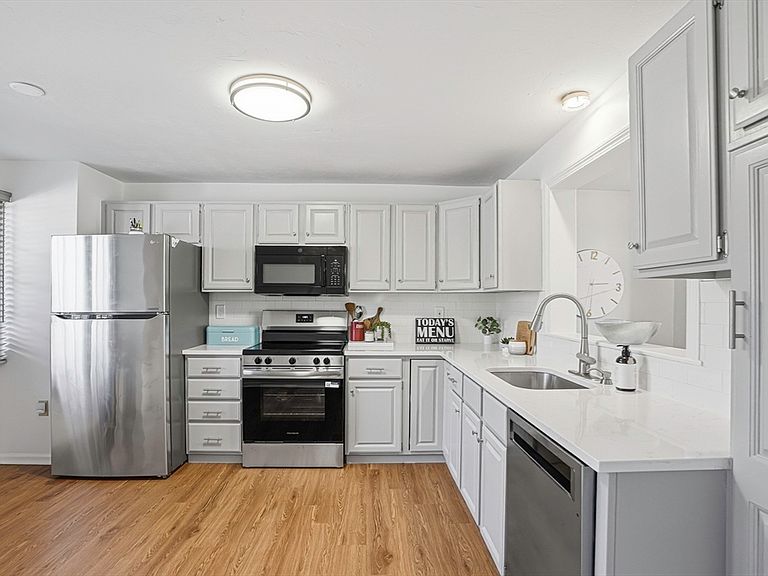
Great opportunity to own this bright and airy 2 bedroom, 1.5 bathroom townhouse style condo located in desirable Indian Brook community~Open floor plan, gleaming hardwoods throughout main living area~This property features a large fireplaced living-room with vaulted ceiling and a slider to the rear deck~Updated kitchen with gleaming quartz countertops, grey cabinets and stainless steel appliances~Upstairs, enjoy 2 spacious bedrooms with vaulted ceilings, walk-in closets, and full bath~Finished lower level features a home office, bonus room, laundry area and lots or storage~Located minutes from downtown, nature trails, restaurants, the farmer’s market, I-495/I-90, and the Southborough Commuter Rail for easy Boston access. Don’t miss out!
Getting Around
33
 Car-Dependent
0
 Very Limited Transit
30
 Somewhat Bikeable
Schools
9/10
9/10
10/10
Construction
Condition
- Year built: 1987
Materials
- Roof: Shingle
- Construction materials: Frame
Type & Style
- Home type: Townhouse
- Property subType: Condominium,Townhouse
Interior
Appliances
- Appliances included: Range,Dishwasher,Microwave,Refrigerator,Washer,Dryer
- Laundry features: In Basement,In Unit
Basement
- Has basement: Yes
Bathroom1
- Features: Bathroom - Half, Flooring - Stone/Ceramic Tile
- Level: First
Bathroom2
- Features: Bathroom - Full, Bathroom - With Tub & Shower, Flooring - Stone/Ceramic Tile
- Level: Second
Bedroom2
- Features: Closet, Flooring - Wall to Wall Carpet
- Level: Second
Bedrooms & Bathrooms
- Bedrooms: 2
- Bathrooms: 2
- Full bathrooms: 1
- 1/2 bathrooms: 1
Dining Room
- Features: Flooring - Hardwood
- Level: Main,First
Features
- Closet,Bonus Room
- Flooring: Tile,Carpet,Hardwood,Flooring - Wall to Wall Carpet
- Number of fireplaces: 1
- Fireplace features: Living Room
- Fireplace: Yes
- Finished area below ground: 524
- Finished area above ground: 1,112
- Common walls with other units/homes: 2+ Common Walls
Heating & Cooling
- Heating features: Forced Air,Natural Gas
- Cooling features: Central Air
Interior Area
- Total structure area: 1,636
- Total interior livable area: 1,636 sqft
Kitchen
- Features: Flooring - Hardwood, Stainless Steel Appliances
- Level: Main,First
Living Room
- Features: Flooring - Hardwood, Deck - Exterior, Open Floorplan, Slider
- Level: Main,First
Master Bathroom
- Features: No
Master Bedroom
- Features: Walk-In Closet(s), Flooring - Wall to Wall Carpet
- Level: Second
Property
Details
- Parcel number: M:0U18 B:0076 L:30C,534253
- Zoning: Res
Features
- Patio & porch: Deck,Deck - Wood
- Exterior features: Deck,Deck - Wood
Parking
- Total spaces: 2
- Parking features: Off Street,Paved
- Has uncovered spaces: Yes
- Uncovered spaces: 2