


1100 Arcadia Ave #402, Auburn, AL, 36830
2beds
2baths
1,419sqft
$385,000
$271price/sqft
$2,489/moest. monthly cost
$99,560/yrincome needed
About This Home
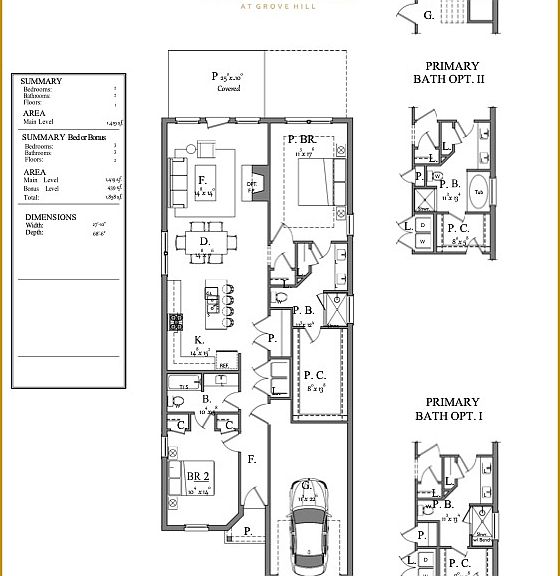
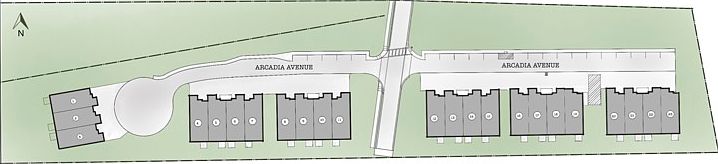
The Townes at Grove Hill is Dilworth Development, Inc's highly anticipated new community! Serene setting in sought after Grove Hill and showcasing a gracious open living floor plan & large island setting the perfect space for entertaining or everyday living. Large primary en-suite with double vanities and walk-in shower. Home will feature solid surface quartz countertops throughout & stainless appl. Located close to Auburn University, Tiger Town, Shopping & Dining. INTERIOR unit with single car garage and covered back porch. Community Club house, two pools, playground, sidewalks through out!
Getting Around
0
 Car-Dependent
0
 Very Limited Transit
18
 Somewhat Bikeable
Schools
10/10
10/10
8/10
Construction
Condition
- Property condition: New Construction
- New construction: Yes
- Year built: 2026
Materials
- Foundation: Slab
- Construction materials: Brick Veneer,Cement Siding
Type & Style
- Home type: Condo
- Property subType: Condominium
Interior
Appliances
- Appliances included: Some Electric Appliances,Dishwasher,Electric Range,Disposal,Microwave,Stove
- Laundry features: Washer Hookup,Dryer Hookup
Bedroom2
- Level: First
Bedroom3
- Level: Second
Bedrooms & Bathrooms
- Bedrooms: 2
- Bathrooms: 2
- Full bathrooms: 2
- Main level bathrooms: 1
Features
- Ceiling Fan(s),Eat-in Kitchen,Kitchen Island,Primary Downstairs,Attic
- Flooring: Tile,Vinyl
- Fireplace features: None
- Finished area below ground: 0
- Finished area above ground: 1,419
Great Room
- Level: First
Heating & Cooling
- Heating features: Electric
- Cooling features: Central Air,Electric
Interior Area
- Total interior livable area: 1,419 sqft
Kitchen
- Level: First
Master Bathroom
- Level: First
Master Bedroom
- Level: First
Property
Features
- Levels: One
- Stories: 1
- Pool features: Community
- Patio & porch: Other,Patio,See Remarks
- Exterior features: Storage,Sprinkler/Irrigation
- Fencing: None
- Has view: Yes
- View description: None
Lot
- Lot size: 3,920 sqft
- Features: < 1/4 Acre
Parking
- Total spaces: 1
- Parking features: Attached,Garage,One Car Garage
- Has garage: Yes
- Attached garage spaces: 1
- Covered spaces: 1