


132 W Jeanette Long, Beach Haven, NJ, 08008
About This Home
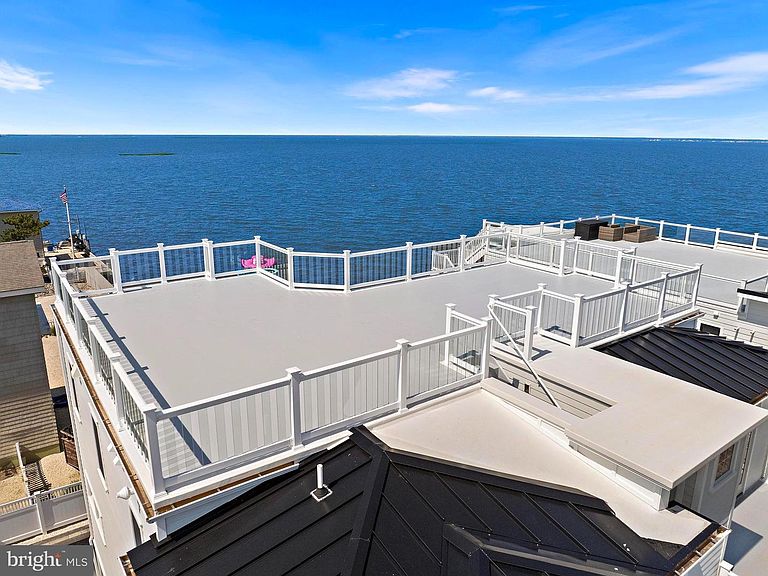
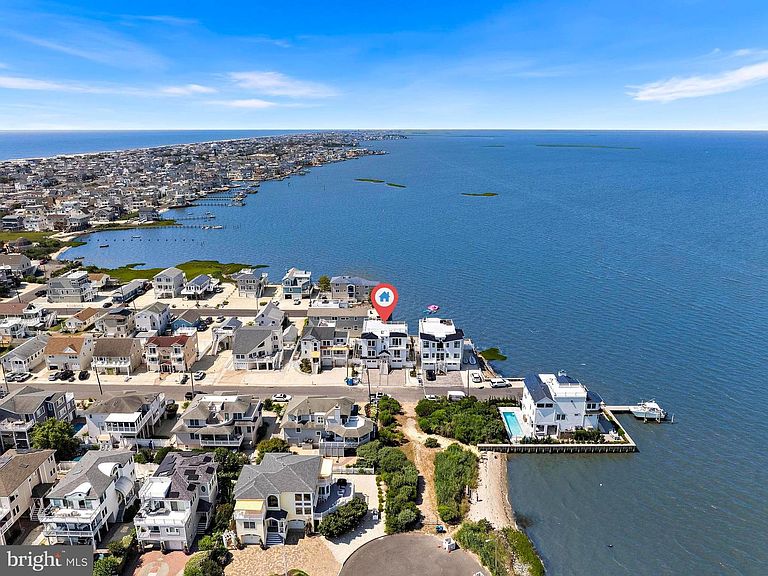
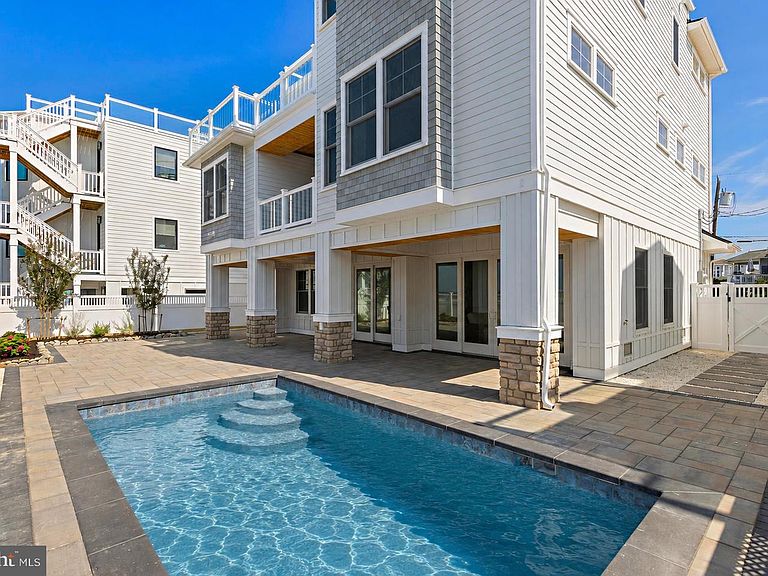
132 W Jeanette is a stunning new construction on Long Beach Island, offering nearly unobstructed bay and sunset views. Thoughtfully designed to maximize its exceptional location, this custom home captures water views from virtually every room—a rare feature on LBI. Each bedroom, along with the family room, expansive open-concept great room, and even the hallways, showcases sweeping bay views. This 5-bedroom, 5.5-bath reversed-living home is finished to the highest standards, featuring premium flooring, custom cabinetry, detailed trim work, and top-tier mechanical systems throughout. The landscaped exterior is complemented by extensive hardscaping and a heated, saltwater gunite pool with southern exposure. In addition to over 2,800 square feet of interior living space, the home includes an additional 605 square feet of ground-level space designed as a three-season room. Seamlessly connected to the backyard, this versatile area provides the ideal extension for indoor-outdoor entertaining. Construction is completed, and the house is move-in ready!
Getting Around
 Car-Dependent
 Very Limited Transit
 Somewhat Bikeable
Schools
Construction
Condition
- Property condition: Excellent
- New construction: Yes
- Year built: 2026
Materials
- Foundation: Flood Vent,Pilings,Slab
- Construction materials: Frame
Type & Style
- Home type: SingleFamily
- Architectural style: Coastal,Contemporary
- Property subType: Single Family Residence
Interior
Appliances
- Appliances included: Microwave,Dishwasher,Dryer,Oven/Range - Gas,Range Hood,Refrigerator,Washer,Water Heater,Tankless Water Heater,Instant Hot Water
- Laundry features: Has Laundry,Laundry Room
Bedrooms & Bathrooms
- Bedrooms: 5
- Bathrooms: 6
- Full bathrooms: 5
- 1/2 bathrooms: 1
- Main level bathrooms: 2
- Main level bedrooms: 1
Dining Room
- Level: Main
Family Room
- Level: Lower
Features
- Bar,Bathroom - Walk-In Shower,Built-in Features,Ceiling Fan(s),Crown Molding,Dining Area,Elevator,Open Floorplan,Kitchen - Gourmet,Kitchen Island,Primary Bath(s),Primary Bedroom - Bay Front,Recessed Lighting,Wainscotting,Walk-In Closet(s)
- Flooring: Wood
- Number of fireplaces: 1
- Fireplace: Yes
- Finished area below ground: 605
- Finished area above ground: 2,864
Heating & Cooling
- Heating features: Forced Air,Natural Gas
- Cooling features: Central Air,Electric
Interior Area
- Total structure area: 3,469
- Total interior livable area: 3,469 sqft
Kitchen
- Level: Main
Laundry
- Level: Lower
Living Room
- Level: Main
Property
Accessibility
- Accessibility features: Accessible Elevator Installed
Details
- Parcel number: 1800014 0700024
- Zoning: R50
- Special condition: Standard
Features
- Levels: Three
- Stories: 3
- Private pool: Yes
- Pool features: Private
- Patio & porch: Roof Deck
- Exterior features: Bump-outs,Extensive Hardscape,Lighting,Outdoor Shower
- Has view: Yes
- View description: Bay,Panoramic,Water
- Has water view: Yes
- Water view: Bay,Water
- Waterfront features: Bayblock,Bay
Lot
- Lot size: 4,800 sqft
- Features: Landscaped,Flood Plain,Level
- Lot size dimensions: 60.00 x 80.00
Parking
- Total spaces: 1
- Parking features: Inside Entrance,Attached,Driveway
- Has garage: Yes
- Attached garage spaces: 1
- Covered spaces: 1
- Has uncovered spaces: Yes