




0 The Rainier F Wildwood Point Ct, Wildwood, MO, 63005
About This Home
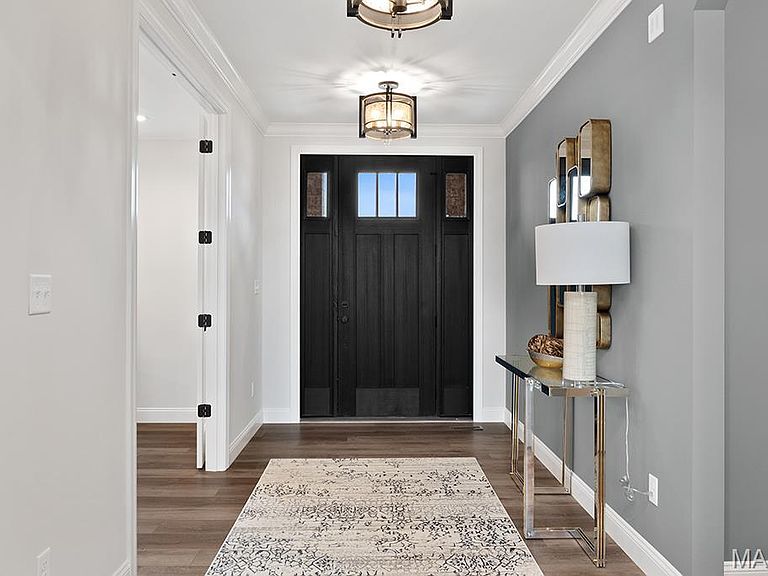
Experience luxury custom living in Wildwood with the stunning Rainier “F” by Lombardo Homes, perfectly situated on a breathtaking 3+ acre cul-de-sac homesite at 9 Wildwood Point Court Introducing the RAINIER "F", a thoughtfully designed One and half-story home offering over 3300 sq. ft. of living space. This versatile floor plan features 4 bedrooms, 2.5 baths, and a highly functional layout ideal for today’s lifestyle. The main level showcases a welcoming foyer with adjacent dining room, a spacious great room that flows seamlessly into the kitchen and nook, and a convenient family entry leading to the laundry room. The private main-floor primary suite includes a full bath and generous walk-in closet. A three-car garage completes the main level. Upstairs, you’ll find three additional bedrooms sharing a full bath, along with an unfinished attic—perfect for future expansion or storage. This is the base price for the RAINIER "F" One and half story floor plan. Customize this home with a wide range of options to suit your style and needs. At Lombardo Homes, every home is built around you. Enjoy a truly personalized design experience with limitless opportunities to tailor every detail to your lifestyle. Experience the quality, craftsmanship, and attention to detail that set Lombardo Homes apart.
Getting Around
 Car-Dependent
 Very Limited Transit
 Not Bike Friendly
Schools
Construction
Condition
- Property condition: To Be Built,New Construction
- New construction: Yes
- Year built: 2026
Materials
- Roof: Composition
- Construction materials: Brick Veneer,Stone Veneer
Other
- Builder name: Lombardo Homes
Type & Style
- Home type: SingleFamily
- Architectural style: French Provincial
- Property subType: Single Family Residence
Interior
Appliances
- Appliances included: Dishwasher,Disposal,Microwave,Electric Range,Electric Oven,Electric Water Heater
- Laundry features: Main Level
Basement
- Has basement: Yes
- Basement: Full,Sump Pump,Unfinished
Bedrooms & Bathrooms
- Bedrooms: 4
- Bathrooms: 3
- Full bathrooms: 2
- 1/2 bathrooms: 1
- Main level bathrooms: 2
- Main level bedrooms: 1
Features
- Separate Dining,Open Floorplan,Kitchen Island,Eat-in Kitchen,Granite Counters,Walk-In Pantry,Walk-In Closet(s),Double Vanity,Tub,Entrance Foyer
- Door features: Panel Door(s),Pocket Door(s),Sliding Doors
- Window features: Low Emissivity Windows,Tilt-In Windows
- Flooring: Carpet
- Fireplace features: None
- Finished area above ground: 3,363
Heating & Cooling
- Heating features: Forced Air
- Cooling features: Central Air,Electric
Interior Area
- Total interior livable area: 3,363 sqft
Property
Details
- Special condition: Standard
Features
- Levels: One and One Half
- Has view: Yes
Lot
- Lot size: 3.05 Acres
- Features: Adjoins Common Ground,Adjoins Wooded Area,Cul-De-Sac,Views
- Lot size dimensions: see onsite sales mgr
Parking
- Total spaces: 3
- Parking features: Attached,Garage,Garage Door Opener,Oversized
- Has garage: Yes
- Attached garage spaces: 3
- Covered spaces: 3