


97 Prairie View Ave, Underwood, ND, 58576
About This Home
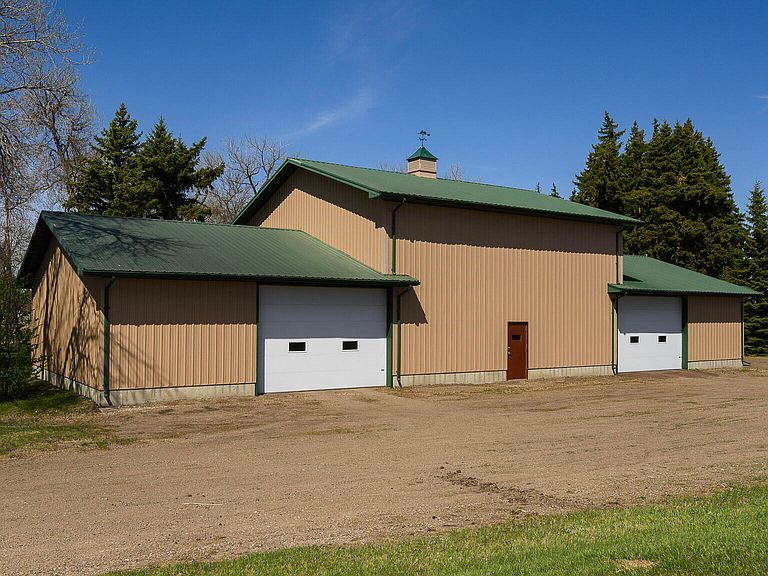
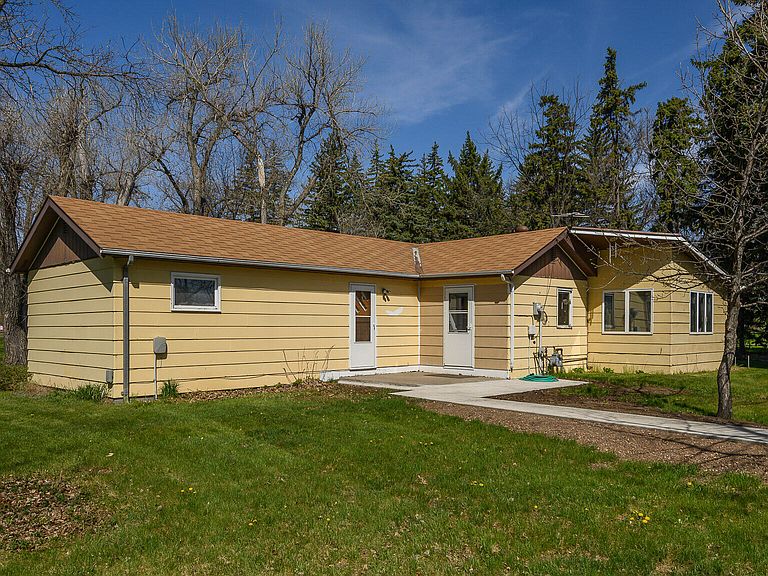
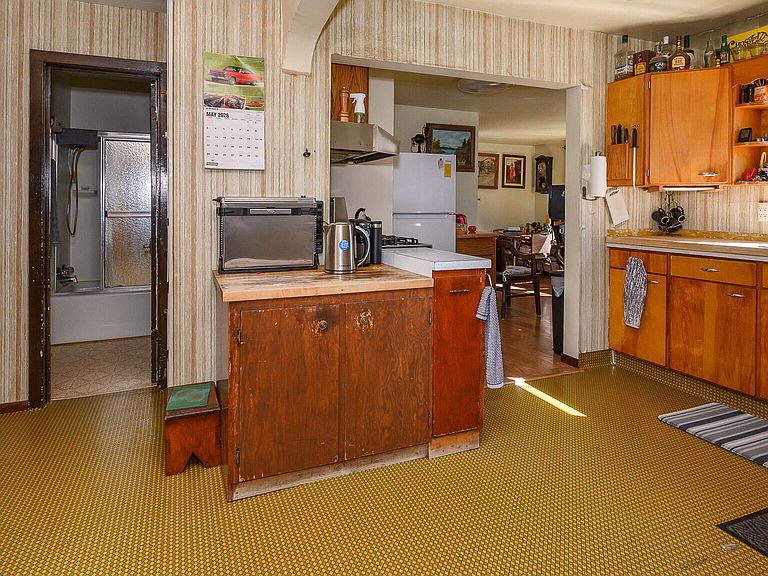
Set on just over an acre in Underwood, ND this unique property offers an opportunity that is hard to find between Bismarck and Minot. The true value here is the impressive 4,000 square foot heated shop built for versatility, storage, hobbies, business use, or future living space potential. Equipped with in-floor heat, electrical and plumbing already in place, and a designated future bathroom area, the groundwork has already been started for the next owner's vision. The upper level has the beginning stages of a future living quarter, or with the massive footprint, there is plenty of room to create comfortable main-level living space while still maintaining extensive shop and storage capacity. Whether you need room for equipment, recreational vehicles, a workshop, business operations, or future customization, this property offers flexibility that is increasingly difficult to find. The existing home on the property is being sold 'as is.' While currently livable, the primary focus and value of this property is the shop, land, utilities, and future potential. With easy access to both Bismarck and Minot, this is an ideal setup for contractors, hobbyists, small business owners, or buyers looking for space to build something tailored to their needs. This property sits in a great location as you enter Underwood from the East and the North! Call your REALTOR today to see this home.
Getting Around
 Car-Dependent
 Very Limited Transit
 Somewhat Bikeable
Schools
Construction
Condition
- Year built: 2004
Materials
- Foundation: Slab
- Roof: Shingle,Metal
- Construction materials: Masonite,Metal Siding
Type & Style
- Home type: SingleFamily
- Property subType: Single Family Residence
Interior
Appliances
- Appliances included: Dryer,Gas Range,Refrigerator
- Laundry features: Main Level
Basement
- Basement: None
Bathroom1
- Level: Main
Bedroom1
- Level: Main
Bedrooms & Bathrooms
- Bedrooms: 1
- Bathrooms: 1
- Full bathrooms: 1
Den
- Level: Main
Features
- Ceiling Fan(s),Main Floor Bedroom
- Window features: Window Treatments
- Flooring: Vinyl,Carpet
- Finished area below ground: 0
- Finished area above ground: 0
Heating & Cooling
- Heating features: Radiant Floor,See Remarks,Baseboard,Forced Air,Natural Gas
- Cooling features: Ceiling Fan(s)
Interior Area
- Total structure area: 0
Kitchen
- Level: Main
Laundry
- Level: Main
Living Room
- Level: Main
Office
- Level: Main
Property
Details
- Parcel number: 080803021 00038
Features
- Levels: One
- Stories: 1
- Exterior features: Private Yard
- Fencing: None
Lot
- Lot size: 1.07 Acres
- Features: Corner Lot
- Lot size dimensions: Check Documents
Parking
- Total spaces: 12
- Parking features: Garage Door Opener,Heated Garage,Insulated,Lighted,Water,Workshop in Garage,See Remarks,Storage,Garage Faces Front,Floor Drain,Additional Parking
- Has garage: Yes
- Attached garage spaces: 12
- Covered spaces: 12